This bright and spacious 4-bedroom home offers the perfect blend of modern design and everyday functionality in the heart of the Mississauga Valleys. The open-concept main floor is designed for both comfortable living and effortless entertaining, featuring laminate flooring, pot lights throughout, and a stunning chef-inspired kitchen complete with quartz countertops and matching backsplash, soft-close cabinetry, under-cabinet lighting, stainless steel appliances, and a large kitchen island that naturally becomes the hub of the home.The second floor offers four well-appointed bedrooms providing plenty of flexibility for families, guests, or a home office plus a 4-pc bathroom with tons of character. The finished basement, complete with newly installed carpet, adds valuable additional living space ideal for a recreation room, gym, office, or media area. The basement also features an enclosed laundry room with a washer, dryer and sink for your convenience. Step outside to your own private backyard retreat. Fully fenced and featuring a spacious deck, this outdoor space is ready to enjoy from day one, with the backyard seating area, umbrella and 5-burner gas BBQ included -perfect for hosting friends and family all summer long.Residents enjoy access to a community pool and park, while additional parks, schools, and green spaces are just steps away. Ideally situated minutes from Square One, Cooksville GO Station, grocery stores, restaurants, and major commuter routes, this is a rare opportunity to own a turnkey home in one of Mississauga's most established and convenient communities.
For sale
C$699,990
405 Hyacinthe Blvd #7, Mississauga, ON L5A 3N1
4beds
2baths
Townhouse
Built in ----
-- sqft lot
$-- Zestimate®
C$--/sqft
C$606/mo HOA
What's special
- 14 days |
- 68 |
- 4 |
Zillow last checked:
Listing updated:
Listed by:
RE/MAX REALTY SPECIALISTS INC.
Source: TRREB,MLS®#: W13595114 Originating MLS®#: Toronto Regional Real Estate Board
Originating MLS®#: Toronto Regional Real Estate BoardFacts & features
Interior
Bedrooms & bathrooms
- Bedrooms: 4
- Bathrooms: 2
Primary bedroom
- Level: Second
- Dimensions: 4.32 x 3.12
Bedroom 2
- Level: Second
- Dimensions: 3.35 x 3.18
Bedroom 3
- Level: Second
- Dimensions: 3.35 x 2.51
Bedroom 4
- Level: Second
- Dimensions: 3.05 x 2.54
Dining room
- Level: Main
- Dimensions: 2.84 x 2.36
Kitchen
- Level: Main
- Dimensions: 4.57 x 2.59
Living room
- Level: Main
- Dimensions: 4.88 x 3.35
Recreation
- Level: Basement
- Dimensions: 7.01 x 3.68
Heating
- Forced Air, Gas
Cooling
- Central Air
Appliances
- Included: Water Heater
- Laundry: In Basement
Features
- Basement: Finished
- Has fireplace: No
Interior area
- Living area range: 1200-1399 null
Video & virtual tour
Property
Parking
- Total spaces: 2
- Parking features: Private
- Has garage: Yes
Features
- Stories: 2
- Patio & porch: Deck
Lot
- Features: Park, Place Of Worship, Public Transit, Rec./Commun.Centre, School, School Bus Route
Details
- Parcel number: 190590007
Construction
Type & style
- Home type: Townhouse
- Property subtype: Townhouse
Materials
- Brick
- Foundation: Poured Concrete
Community & HOA
HOA
- Amenities included: BBQs Allowed, Outdoor Pool, Playground
- Services included: Common Elements Included, Water Included, Cable TV Included, Parking Included, Building Insurance Included
- HOA fee: C$606 monthly
- HOA name: PCC
Location
- Region: Mississauga
Financial & listing details
- Annual tax amount: C$3,991
- Date on market: 7/22/2026
R
RE/MAX REALTY SPECIALISTS INC.
By pressing Contact Agent, you agree that the real estate professional identified above may call/text you about your search, which may involve use of automated means and pre-recorded/artificial voices. You don't need to consent as a condition of buying any property, goods, or services. Message/data rates may apply. You also agree to our Terms of Use. Zillow does not endorse any real estate professionals. We may share information about your recent and future site activity with your agent to help them understand what you're looking for in a home.
Price history
Price history is unavailable.
Public tax history
Tax history is unavailable.
Climate risks
Neighborhood: Mississauga Valleys
Nearby schools
GreatSchools rating
No schools nearby
We couldn't find any schools near this home.
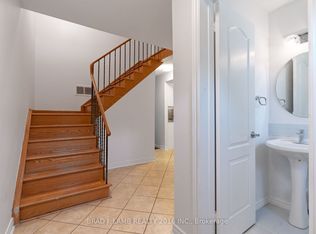
- C$3,2003 bd2 ba-- sqft405 Hyacinthe Blvd #TOWNHOUSE 12, Mississauga, ON L5A3N1For Rent
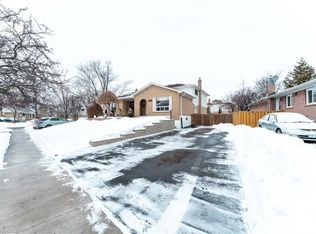
- C$888,0004 bd3 ba1.5k sqft3414 Galena Cres, Mississauga, ON L5A3L8Sold
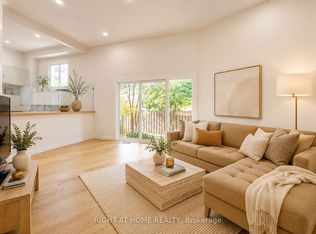
- C$749,9005 bd2 ba-- sqft400 Bloor St #6, Mississauga, ON L5A3M8For Sale
- C$625,0005 bd2 ba-- sqft400 Bloor St #58, Mississauga, ON L5A3M8For Sale
- C$1,149,9003 bd2 ba-- sqft3620 Nadine Cres, Mississauga, ON L5A3L6For Sale
- C$1,100,0004 bd2 ba1.7k sqft483 Hyacinthe Blvd, Mississauga, ON L5A3L2Sold
- C$---- bd1 ba400 sqft3475 Galena Cres #2, Mississauga, ON L5A3L7Off Market
- C$569,0003 bd4 ba1.5k sqft1180 Mississauga Valley Blvd #4, Mississauga, ON L5A3M9For Sale
Similar homes
- C$725,0003 bd2 ba-- sqft75 Strathaven Dr Unit 35, Mississauga, ON L5R 3W1For Sale
 MLS ID #W13519312, SUTTON GROUP-ADMIRAL REALTY INC.. TRREB
 - C$815,0003 bd3 ba-- sqft6035 Bidwell Trl #62, Mississauga, ON L5V 3C9For Sale
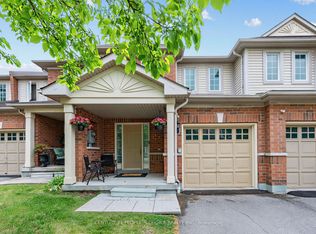 MLS ID #W13640780, CENTURY 21 PEOPLE`S CHOICE REALTY INC.. TRREB
 - C$699,0003 bd2 ba-- sqft6240 Montevideo Rd #12, Mississauga, ON L5N 2N7For Sale
 MLS ID #W13479058, CENTURY 21 ASSOCIATES INC.. TRREB
 - C$675,0003 bd3 ba-- sqft7080 Copenhagen Rd #72, Mississauga, ON L5N 2C9For Sale
 MLS ID #W13622634, RE/MAX REALTY SPECIALISTS INC.. TRREB
 - C$779,9003 bd4 ba-- sqft3125 5th Line W #52, Mississauga, ON L5L 3S8For SaleMLS ID #W13608264, RE/MAX REALTY ENTERPRISES INC.. TRREB
- C$749,0003 bd3 ba-- sqft1241 Parkwest Pl #5, Mississauga, ON L5E 3J3For SaleMLS ID #W13150912, Royal LePage Real Estate Associates. TRREB
- C$799,9904 bd3 ba-- sqft6803 Bansbridge Cres, Mississauga, ON L5N 6T3For SaleMLS ID #W13641326, RE/MAX REALTY SPECIALISTS INC.. TRREB
- C$749,0004 bd3 ba-- sqft1825 Hyde Mill Cres, Mississauga, ON L5N 0A7For SaleMLS ID #W13565344, ROYAL LEPAGE TERREQUITY REALTY. TRREB
- C$689,9003 bd4 ba-- sqft35 Malta Ave N #37, Brampton, ON L6Y 5B4For SaleMLS ID #W13595456, SUTTON GROUP - SUMMIT REALTY INC.. TRREB
- C$645,0003 bd2 ba-- sqft2651 Aquitaine Ave #38, Mississauga, ON L5N 1V5For SaleMLS ID #W13536200, THE AA REALTY GROUP INC.. TRREB
- C$699,9993 bd4 ba-- sqft83 Tianalee Cres, Brampton, ON L7A 2X4For SaleMLS ID #W13602700, ROYAL LEPAGE TERREQUITY REALTY. TRREB
- C$729,9003 bd2 ba-- sqft25 Turntable Cres Unit 135, Toronto, ON M6H 4K8For SaleMLS ID #W13605892, RE/MAX ESCARPMENT REALTY INC.. TRREB
- C$614,9003 bd1 ba-- sqft6699 Falconer Dr #1, Mississauga, ON L5N 2E3For SaleMLS ID #W13414004, RE/MAX REALTRON REALTY INC.. TRREB
- C$799,0005 bd4 ba-- sqft6830 Meadowvale Town Centre Cir #48, Mississauga, ON L5N 7T5For SaleMLS ID #W13506408, ROYAL LEPAGE TERREQUITY BHAVSAR REALTY. TRREB
- C$695,0004 bd3 ba-- sqft114 Tianalee Cres, Brampton, ON L7A 2K8For SaleMLS ID #W13442790, RIGHT AT HOME REALTY EXCELLENCE. TRREB
- C$999,0004 bd3 ba-- sqft3726 Holden Cres, Mississauga, ON L5A 2V8For SaleMLS ID #W13484608, RE/MAX ESCARPMENT REALTY INC.. TRREB
- C$699,0006 bd3 ba-- sqft3106 Redbank Cres, Mississauga, ON L4T 1V1For SaleMLS ID #W13228664, REAL BROKER ONTARIO LTD.. TRREB
- C$699,9003 bd4 ba-- sqft51 Gilgorm Rd, Brampton, ON L6X 4P5For SaleMLS ID #W13541704, SUTTON GROUP REALTY SYSTEMS INC.. TRREB
- C$868,0003 bd3 ba-- sqft1051 Cedarglen Gate #51, Mississauga, ON L5C 3A7For SaleMLS ID #W13225558, ROYAL LEPAGE REALTY PLUS OAKVILLE. TRREB
- C$699,0003 bd3 ba-- sqft3 Mullis Cres, Brampton, ON L6Y 4T3For SaleMLS ID #W13442730, RE/MAX REALTY SPECIALISTS INC.. TRREB
