Completely renovated and redesigned Townhouse with sophisticated designer finishes, clean lines, and a warm modern esthetic throughout. Featuring an open-concept layout overlooking living room with fireplace and walkout to a private backyard. Open concept kitchen with Bosh, KitchenAid appliances combined with spacious Dining Room. This home offers the perfect balance of style, comfort, and functionality. Finished basement with 3 piece renovated washroom, heated floors and heated towel rack. Thoughtfully updated with textured finishes, natural tones, and elegant architectural details creating a truly inviting atmosphere. Located in the heart of Mississauga, walking distance to all amenities.
For sale
C$868,000
1051 Cedarglen Gate #51, Mississauga, ON L5C 3A7
3beds
3baths
Townhouse
Built in ----
-- sqft lot
$-- Zestimate®
C$--/sqft
C$450/mo HOA
What's special
Sophisticated designer finishesClean linesWarm modern esthetic throughoutOpen-concept layoutOpen concept kitchenBosh kitchenaid appliancesSpacious dining room
- 60 days |
- 11 |
- 1 |
Zillow last checked:
Listing updated:
Listed by:
ROYAL LEPAGE REALTY PLUS OAKVILLE
Source: TRREB,MLS®#: W13225558 Originating MLS®#: Toronto Regional Real Estate Board
Originating MLS®#: Toronto Regional Real Estate BoardFacts & features
Interior
Bedrooms & bathrooms
- Bedrooms: 3
- Bathrooms: 3
Primary bedroom
- Level: Third
- Dimensions: 4.98 x 3.2
Bedroom 2
- Level: Third
- Dimensions: 2.83 x 4.75
Bedroom 3
- Level: Third
- Dimensions: 2.83 x 3.74
Bathroom
- Level: Second
- Dimensions: 1.32 x 2.39
Bathroom
- Level: Third
- Dimensions: 2.2 x 1.54
Dining room
- Level: Second
- Dimensions: 3.7 x 3.46
Foyer
- Level: Ground
- Dimensions: 1.94 x 2.9
Kitchen
- Level: Second
- Dimensions: 4.32 x 2.47
Laundry
- Level: Basement
- Dimensions: 1.94 x 3.77
Living room
- Level: Main
- Dimensions: 5.72 x 4.89
Recreation
- Level: Basement
- Dimensions: 3.56 x 4.85
Heating
- Forced Air, Gas
Cooling
- Central Air
Appliances
- Included: Built-In Oven
- Laundry: Ensuite
Features
- Basement: Full
- Has fireplace: Yes
Interior area
- Living area range: 1200-1399 null
Video & virtual tour
Property
Parking
- Total spaces: 2
- Parking features: Private
- Has garage: Yes
Features
- Stories: 3
- Exterior features: Enclosed Balcony
Details
- Parcel number: 192120051
Construction
Type & style
- Home type: Townhouse
- Property subtype: Townhouse
Materials
- Brick
Community & HOA
HOA
- Services included: Common Elements Included, Water Included
- HOA fee: C$450 monthly
- HOA name: PCC
Location
- Region: Mississauga
Financial & listing details
- Annual tax amount: C$4,815
- Date on market: 6/1/2026
ROYAL LEPAGE REALTY PLUS OAKVILLE
ROYAL LEPAGE REALTY PLUS OAKVILLE
By pressing Contact Agent, you agree that the real estate professional identified above may call/text you about your search, which may involve use of automated means and pre-recorded/artificial voices. You don't need to consent as a condition of buying any property, goods, or services. Message/data rates may apply. You also agree to our Terms of Use. Zillow does not endorse any real estate professionals. We may share information about your recent and future site activity with your agent to help them understand what you're looking for in a home.
Price history
Price history is unavailable.
Public tax history
Tax history is unavailable.
Climate risks
Neighborhood: Erindale
Nearby schools
GreatSchools rating
No schools nearby
We couldn't find any schools near this home.
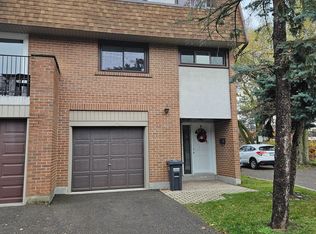
- C$649,9004 bd2 ba-- sqft1051 Cedarglen Gate #7, Mississauga, ON L5C3A7For Sale
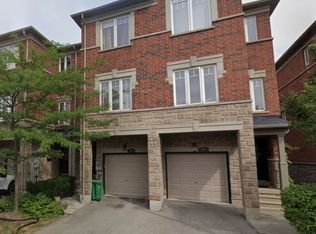
- C$733,0003 bd4 ba-- sqft2600 Glengarry Rd #9, Mississauga, ON L5C0A2For Sale
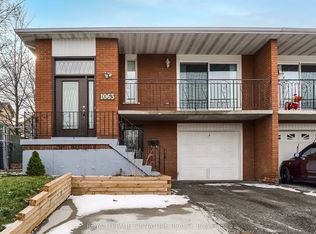
- C$2,0002 bd1 ba-- sqft1063 Blairholm Ave, Mississauga, ON L5C3C9For Rent
- C$499,9993 bd2 ba-- sqft1001 Cedarglen Gate #617, Mississauga, ON L5C4R2For Sale

- C$---- bd-- ba-- sqft1050 Stainton Dr #322, Mississauga, ON L5C2T7Off Market
- C$1,500,0004 bd4 ba2.6k sqft2529 Claymore Cres, Mississauga, ON L5C3A2For Sale
- C$--1 bd1 ba-- sqft1000 Cedarglen Gate #604, Mississauga, ON L5C3Z5Off Market
- C$539,0002 bd2 ba-- sqft1000 Cedarglen Gate N #201, Mississauga, ON L5C3Z5For Sale
Similar homes
- C$778,0004 bd3 ba-- sqft3025 Cedarglen Gate #60, Mississauga, ON L5C 2V7For Sale
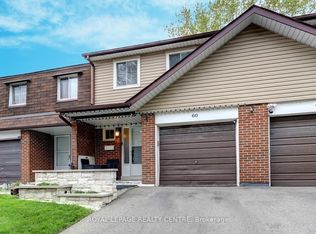 MLS ID #W13430390, ROYAL LEPAGE REALTY CENTRE. TRREB
 - C$779,9003 bd4 ba-- sqft3125 5th Line W #52, Mississauga, ON L5L 3S8For Sale
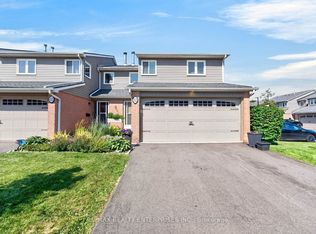 MLS ID #W13608264, RE/MAX REALTY ENTERPRISES INC.. TRREB
 - C$928,0003 bd3 ba-- sqft1296 Woodhill Ct, Mississauga, ON L5E 3H1For Sale
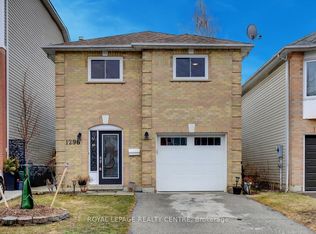 MLS ID #W13607630, ROYAL LEPAGE REALTY CENTRE. TRREB
 - C$885,0004 bd3 ba-- sqft3117 Joel Kerbel Pl, Mississauga, ON L4Y 0B1For SaleMLS ID #W13507068, CENTURY 21 MILLER REAL ESTATE LTD.. TRREB
- C$799,0003 bd4 ba-- sqft3050 Orleans Rd #111, Mississauga, ON L5L 5P7For SaleMLS ID #W13455520, Royal LePage Real Estate Associates. TRREB
- C$699,9904 bd2 ba-- sqft405 Hyacinthe Blvd #7, Mississauga, ON L5A 3N1For SaleMLS ID #W13595114, RE/MAX REALTY SPECIALISTS INC.. TRREB
- C$645,0003 bd2 ba-- sqft7340 Copenhagen Rd #35, Mississauga, ON L5N 2S5For SaleMLS ID #W13617756, ROYAL LEPAGE REALTY CENTRE. TRREB
- C$774,9003 bd4 ba-- sqft5475 Lakeshore Rd #113, Burlington, ON L7L 1E1For SaleMLS ID #W13627060, SOTHEBY'S INTERNATIONAL REALTY CANADA. TRREB
- C$898,0004 bd3 ba-- sqft583 Elliott Cres, Milton, ON L9T 3G5For SaleMLS ID #W13627084, HOMELIFE CLASSIC REALTY INC.. TRREB
- C$879,9904 bd3 ba-- sqft6453 Sapling Trl, Mississauga, ON L5N 7A5For SaleMLS ID #W13206026, RE/MAX REALTY SPECIALISTS INC.. TRREB
- C$869,0004 bd2 ba-- sqft16 Lesbury Ave, Brampton, ON L6W 3A3For SaleMLS ID #W13609760, RE/MAX REALTY SPECIALISTS INC.. TRREB
- C$699,0003 bd2 ba-- sqft6240 Montevideo Rd #12, Mississauga, ON L5N 2N7For SaleMLS ID #W13479058, CENTURY 21 ASSOCIATES INC.. TRREB
- C$889,5003 bd3 ba-- sqft23 Diamond Leaf Ln, Halton Hills, ON L7G 0G7For SaleMLS ID #W13543480, Royal LePage Real Estate Services Ltd., Brokerage. TRREB
- C$925,0004 bd2 ba-- sqft3017 Glace Bay Rd, Mississauga, ON L5N 2J9For SaleMLS ID #W13250116, RE/MAX REAL ESTATE CENTRE INC.. TRREB
- C$899,8886 bd3 ba-- sqft75 Goldcrest Rd, Brampton, ON L6S 1H1For SaleMLS ID #W13625602, CENTURY 21 MILLENNIUM INC.. TRREB
- C$849,9004 bd4 ba-- sqft36 Nimrod Cres, Brampton, ON L6S 4V3For SaleMLS ID #W13622482, RE/MAX ROUGE RIVER REALTY LTD.. TRREB
- C$899,8884 bd3 ba-- sqft220 Manitoba St #32, Toronto, ON M8Y 4G7For SaleMLS ID #W13555818, RE/MAX PROFESSIONALS INC.. TRREB
- C$849,9004 bd3 ba-- sqft49 Newbridge Cres, Brampton, ON L6S 4B5For SaleMLS ID #W13609196, HOMELIFE/MIRACLE REALTY LTD. TRREB
- C$729,9003 bd3 ba-- sqft200 Winners Cir, Brampton, ON L7A 1M2For SaleMLS ID #W13623114, CENTURY 21 GREEN REALTY INC.. TRREB
- C$999,0004 bd3 ba-- sqft3726 Holden Cres, Mississauga, ON L5A 2V8For SaleMLS ID #W13484608, RE/MAX ESCARPMENT REALTY INC.. TRREB
