Welcome to this truly exceptional custom-built residence, offered for sale for the very first time. Nestled on a premium 55' x 150' lot on one of Mississauga's most desirable quiet dead-end courts, this remarkable home offers outstanding privacy, minimal traffic, and abundant street parking. Boasting over 5,600sqf of living space with approximately 2,850sqft. on the main level plus an additional 2,760sqft. finished basement, this meticulously maintained home has been extensively updated with approximately $250,000 in premium renovations. The thoughtfully designed layout features 4 bedrooms, 4 bathrooms, including 2 primary suites with walk-in closets, and 9' ceilings throughout. The finished basement offers 3 additional bedrooms, 2 full bathrooms, a full kitchen, separate laundry & a separate entrance, making it ideal for multi-generational living or extended family. Recent upgrades include a new kitchen, renovated bathrooms, flooring, lighting, paint, interior doors & hardware, owned furnace & A/C, tankless water heater, 200-amp electrical service, new main floor washer & dryer, refrigerator, and zebra blackout blinds. Enjoy your private backyard oasis featuring a saltwater pool with a new liner, custom telescoping pool dome, hot tub, and natural gas BBQ hookup. Additional highlights include a heated driveway, parking for approximately 5 vehicles, and an oversized insulated garage with 9' doors, high ceilings, and space for 2 large vehicles. Conveniently located minutes from Cooksville GO Station, Square One, QEW, Hwy 403, parks, schools, transit, and all amenities. A rare opportunity to own a one-of-a-kind custom home that has never before been offered for sale.
For sale
C$1,999,999
3163 Rolling Stone Ct, Mississauga, ON L5B 4G5
7beds
6baths
Single Family Residence
Built in ----
8,242 Square Feet Lot
$-- Zestimate®
C$--/sqft
C$-- HOA
What's special
Outstanding privacyAbundant street parkingNew kitchenRenovated bathroomsTankless water heaterZebra blackout blindsPrivate backyard oasis
- 16 days |
- 54 |
- 4 |
Zillow last checked:
Listing updated:
Listed by:
RE/MAX WEST REALTY INC.
Source: TRREB,MLS®#: W13579432 Originating MLS®#: Toronto Regional Real Estate Board
Originating MLS®#: Toronto Regional Real Estate BoardFacts & features
Interior
Bedrooms & bathrooms
- Bedrooms: 7
- Bathrooms: 6
Primary bedroom
- Level: Main
- Dimensions: 5.07 x 4.27
Bedroom
- Level: Basement
- Dimensions: 7.23 x 4.71
Bedroom
- Level: Basement
- Dimensions: 4.53 x 6.67
Bedroom
- Level: Basement
- Dimensions: 4.55 x 6.73
Bedroom 2
- Level: Main
- Dimensions: 3.75 x 5
Bedroom 3
- Level: Main
- Dimensions: 3.36 x 4.22
Bedroom 4
- Level: Main
- Dimensions: 3.39 x 2.83
Bathroom
- Level: Basement
- Dimensions: 1.78 x 2.87
Bathroom
- Level: Main
- Dimensions: 1.48 x 3.05
Bathroom
- Level: Main
- Dimensions: 1.56 x 2.8
Bathroom
- Level: Main
- Dimensions: 2.68 x 4.3
Bathroom
- Level: Main
- Dimensions: 0.9 x 1.97
Bathroom
- Level: Basement
- Dimensions: 2.64 x 2.12
Other
- Level: Basement
- Dimensions: 1.97 x 2.38
Dining room
- Level: Main
- Dimensions: 3.6 x 5.79
Family room
- Level: Main
- Dimensions: 4.32 x 7.13
Foyer
- Level: Main
- Dimensions: 2.03 x 2.5
Kitchen
- Level: Main
- Dimensions: 4.28 x 6.43
Kitchen
- Level: Basement
- Dimensions: 3.3 x 3.84
Laundry
- Level: Main
- Dimensions: 2.04 x 3.7
Laundry
- Level: Basement
- Dimensions: 2.88 x 1.46
Living room
- Level: Main
- Dimensions: 4.14 x 4.17
Other
- Level: Basement
- Dimensions: 4.41 x 1.85
Pantry
- Level: Main
- Dimensions: 1.83 x 1.52
Recreation
- Level: Basement
- Dimensions: 9.93 x 9.68
Utility room
- Level: Basement
- Dimensions: 3.39 x 2.22
Heating
- Forced Air, Gas
Cooling
- Central Air
Appliances
- Included: Instant Hot Water, Water Heater Owned
Features
- In-Law Capability, In-Law Suite, Primary Bedroom - Main Floor, Storage
- Flooring: Carpet Free, Accessory Apartment
- Basement: Finished,Apartment,Separate Entrance
- Has fireplace: No
Interior area
- Living area range: 2500-3000 null
Property
Parking
- Total spaces: 7
- Parking features: Garage
- Has garage: Yes
Features
- Has private pool: Yes
- Pool features: In Ground
Lot
- Size: 8,242 Square Feet
- Features: Cul de Sac/Dead End, Park
Details
- Parcel number: 131491110
Construction
Type & style
- Home type: SingleFamily
- Architectural style: Bungalow
- Property subtype: Single Family Residence
Materials
- Brick
- Foundation: Concrete
- Roof: Asphalt Shingle
Utilities & green energy
- Sewer: Sewer
Community & HOA
Location
- Region: Mississauga
Financial & listing details
- Annual tax amount: C$12,989
- Date on market: 7/17/2026
RE/MAX WEST REALTY INC.
RE/MAX WEST REALTY INC.
By pressing Contact Agent, you agree that the real estate professional identified above may call/text you about your search, which may involve use of automated means and pre-recorded/artificial voices. You don't need to consent as a condition of buying any property, goods, or services. Message/data rates may apply. You also agree to our Terms of Use. Zillow does not endorse any real estate professionals. We may share information about your recent and future site activity with your agent to help them understand what you're looking for in a home.
Price history
Price history is unavailable.
Public tax history
Tax history is unavailable.
Climate risks
Neighborhood: Cooksville
Nearby schools
GreatSchools rating
No schools nearby
We couldn't find any schools near this home.
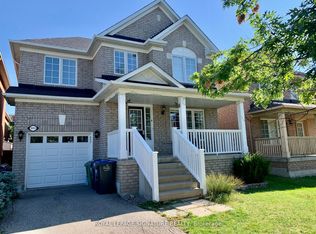
- C$4,1004 bd4 ba-- sqft3173 High Springs Cres, Mississauga, ON L5B4G6For Rent
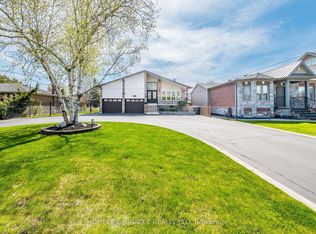
- C$1,875,0006 bd5 ba-- sqft3188 Parkerhill Rd, Mississauga, ON L5B1V8For Sale
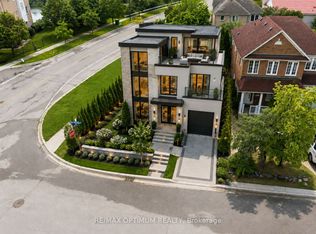
- C$499,9003,720 Square Feet3140 High Springs Cres, Mississauga, ON L5B4G4Lot/Land
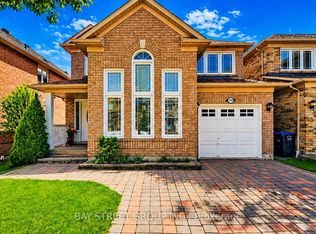
- C$1,090,0004 bd4 ba-- sqft3158 Rock Harbour Rd, Mississauga, ON L5B4G4For Sale
- C$---- bd1 ba500 sqft3304 Pinto Pl #2, Mississauga, ON L5B1V7Off Market
- C$899,0005 bd4 ba1.5k sqft199 Hillcrest Ave #3, Mississauga, ON L5B4L5Pending
- C$1,499,0005 bd4 ba-- sqft208 Anastasia Ter, Mississauga, ON L5B3A6For Sale
- C$1,299,0004 bd4 ba-- sqft276 Lech Walesa Dr, Mississauga, ON L5B3W6For Sale
Similar homes
- C$1,988,0004 bd3 ba-- sqft2076 Autumn Breeze Dr S, Mississauga, ON L5B 1R4For Sale
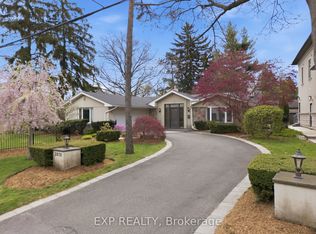 MLS ID #W13619738, EXP REALTY. TRREB
 - C$1,875,0006 bd5 ba-- sqft3188 Parkerhill Rd, Mississauga, ON L5B 1V8For SaleMLS ID #W13428886, HOMELIFE/MIRACLE REALTY LTD. TRREB
- C$1,999,9997 bd6 ba-- sqft2531 Morrison Ave, Mississauga, ON L5C 3J6For Sale
 MLS ID #W13484072, ROYAL LEPAGE REAL ESTATE SERVICES LTD.. TRREB
 - C$1,789,0007 bd8 ba-- sqft2598 Mason Hts, Mississauga, ON L5B 2S2For Sale
 MLS ID #W13446508, RIGHT AT HOME REALTY INC.. TRREB
 - C$1,899,9006 bd4 ba-- sqft1528 Knareswood Dr, Mississauga, ON L5H 2M1For SaleMLS ID #W13592704, REMAX YOUR COMMUNITY REALTY. TRREB
- C$1,969,0004 bd3 ba2.4k sqft1648 Crediton Pkwy, Mississauga, ON L5G 3X3For SaleMLS ID #40840120, Jeff Ham, Salesperson, REVEL Realty Inc. ITSO
- C$2,149,8504 bd3 ba2.2k sqft625 Sir Richards Rd, Mississauga, ON L5C 1A3For SaleMLS ID #40848115, Peter Papousek, Salesperson, RE/MAX REALTY ENTERPRISES INC. ITSO
- C$1,799,0007 bd4 ba-- sqft2542 Pollard Dr, Mississauga, ON L5C 3H1For SaleMLS ID #W13572836, ROYAL LEPAGE PLATINUM REALTY. TRREB
- C$2,149,0004 bd4 ba-- sqft2444 Hensall St, Mississauga, ON L5A 2T2For SaleMLS ID #W13580064, CASTLEMORE REAL ESTATE LIMITED. TRREB
- C$2,099,00010 bd5 ba-- sqft709 Queensway W, Mississauga, ON L5C 1A7For SaleMLS ID #W13443270, RE/MAX REALTY SPECIALISTS INC.. TRREB
- C$2,250,0007 bd6 ba-- sqft403 Isabella Ave, Mississauga, ON L5B 2K2For SaleMLS ID #W13515386, RE/MAX REAL ESTATE CENTRE INC.. TRREB
- C$1,549,0005 bd2 ba-- sqft3056 Parkerhill Rd, Mississauga, ON L5B 1V5For SaleMLS ID #W13211258, ROYAL LEPAGE TERREQUITY REALTY. TRREB
- C$1,899,9997 bd4 ba-- sqft2427 Ravensthorpe Cres, Mississauga, ON L5C 2Y4For SaleMLS ID #W13512382, SUTTON GROUP - SUMMIT REALTY INC.. TRREB
- C$1,779,9995 bd5 ba-- sqft2602 Mason Hts, Mississauga, ON L5B 2S2For SaleMLS ID #W13048610, HOMELIFE/BAYVIEW REALTY INC.. TRREB
- C$2,470,0007 bd6 ba-- sqft99 Fairview Rd W, Mississauga, ON L5B 1K7For SaleMLS ID #W13574742, RIGHT AT HOME REALTY INC.. TRREB
- C$1,978,0005 bd4 ba-- sqft202 Radley Rd, Mississauga, ON L5G 2R7For SaleMLS ID #W12970592, RE/MAX PROFESSIONALS INC.. TRREB
- C$1,850,0006 bd4 ba-- sqft495 Fairview Rd W, Mississauga, ON L5B 3W7For SaleMLS ID #W10430120, RE/MAX PREMIER INC.. TRREB
- C$2,188,0005 bd4 ba-- sqft2547 Morrison Ave, Mississauga, ON L5C 3J6For SaleMLS ID #W13061662, REALTY EXECUTIVES PLUS LTD. TRREB
- C$1,349,9006 bd4 ba2.1k sqft3332 Testimony Sq, Mississauga, ON L5B 3G2For SaleMLS ID #40850634, Jason Tome, Salesperson, RE/MAX Escarpment Realty Inc.. ITSO
- C$2,339,0007 bd6 ba-- sqft57 Fairview Rd W, Mississauga, ON L5B 1K7For SaleMLS ID #W13040146, RE/MAX REALTY SPECIALISTS INC.. TRREB
