Welcome To This Beautifully Renovated And Freshly Repainted 3-Storey Condominium End Unit Townhome In The Heart Of Mississauga City Centre. Offering Spacious Living Across Three Finished Levels, A Private In-Home Elevator, Partially Fenced Backyard, Double Garage And Private Double Driveway. Ideally Located South Of Rathburn Road West And East Of Hurontario Street, With Excellent Access To Schools, Parks, Shopping, Transit And Major Highways. Just Minutes From Square One Shopping Centre, Mississauga City Hall, City Centre Transit Terminal And Hwy 403.The Main Level Features A Recreation Room, Bedroom, 4-Piece Bathroom And Utility Area, Providing Flexible Space For Guests, Extended Family Or A Home Office. Hardwood Flooring, California Shutters And A Granite-Topped Vanity Add To The Appeal. A Wood Staircase With Iron Pickets Leads To The Upper Levels. The Second Level Offers Spacious Living, Dining And Family Rooms, Kitchen And 2-Piece Powder Room. The Family Room Features Hardwood Flooring, Built-In Shelving, Gas Fireplace With Stone Accent Wall And Walkout To The Rear Yard. The Kitchen Features Granite Countertops, Backsplash And Built-In Stainless Steel Appliances. Pot Lights, Crown Moulding And California Shutters Complete This Level. The Third Level Features Three Bedrooms, Two Full Bathrooms And Convenient Laundry. The Spacious Primary Bedroom Includes A Sitting Area, Walk-In Closet And 5-Piece Ensuite. Hardwood Flooring, Granite-Topped Vanities, Crown Moulding And California Shutters Add Elegant Finishing Touches. A Rare In-Home Elevator Provides Convenient Access To All Three Levels. Brand New Furnace Install July 2026. A Spacious, Move-In Ready Home In An Exceptional Central Mississauga Location!
For sale
C$1,429,000
4135 Shipp Dr Unit 37, Mississauga, ON L4Z 0A7
4beds
4baths
Townhouse
Built in ----
-- sqft lot
$-- Zestimate®
C$--/sqft
C$1,000/mo HOA
What's special
Beautifully renovatedFreshly repaintedPrivate in-home elevatorPartially fenced backyardDouble garagePrivate double drivewayRecreation room
- 2 hours |
- 0 |
- 0 |
Zillow last checked:
Listing updated:
Listed by:
INTERNATIONAL REALTY FIRM, INC.
Source: TRREB,MLS®#: W13653400 Originating MLS®#: Toronto Regional Real Estate Board
Originating MLS®#: Toronto Regional Real Estate BoardFacts & features
Interior
Bedrooms & bathrooms
- Bedrooms: 4
- Bathrooms: 4
Heating
- Forced Air, Gas
Cooling
- Central Air
Appliances
- Included: Disposal
- Laundry: In-Suite Laundry
Features
- Central Vacuum
- Basement: None
- Has fireplace: Yes
- Fireplace features: Insert, Natural Gas
Interior area
- Living area range: 2000-2249 null
Property
Parking
- Total spaces: 4
- Parking features: Garage Door Opener
- Has garage: Yes
Features
- Stories: 3
Details
- Parcel number: 198630050
Construction
Type & style
- Home type: Townhouse
- Property subtype: Townhouse
Materials
- Stucco (Plaster), Brick
Community & HOA
HOA
- Services included: Common Elements Included, Building Insurance Included
- HOA fee: C$1,000 monthly
- HOA name: Peel
Location
- Region: Mississauga
Financial & listing details
- Annual tax amount: C$9,098
- Date on market: 8/8/2026
Price history
Price history is unavailable.
Public tax history
Tax history is unavailable.
Climate risks
Neighborhood: L4Z
Nearby schools
GreatSchools rating
No schools nearby
We couldn't find any schools near this home.
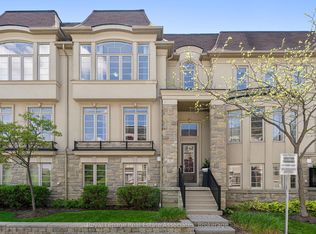
- C$1,488,8004 bd4 ba-- sqft4135 Shipp Dr NE #20, Mississauga, ON L4Z0A7For Sale
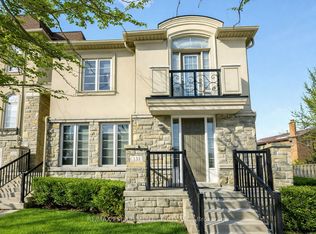
- C$999,0004 bd3 ba-- sqft131 Robert Speck Pkwy, Mississauga, ON L4Z0A6For Sale
- C$1,9002 bd1 ba-- sqft4125 Bishopstoke Ln, Mississauga, ON L4Z1J1For Rent
- C$--2 bd2 ba1k sqft4185 Shipp Dr #1711, Mississauga, ON L4Z2Y8Off Market
- C$500,0002 bd2 ba-- sqft4185 Shipp Dr #2213, Mississauga, ON L4Z2Y8For Sale
- C$399,0002 bd2 ba-- sqft4185 Shipp Dr #115, Mississauga, ON L4Z2Y8For Sale
- C$449,0002 bd2 ba-- sqft4185 Shipp Dr #911, Mississauga, ON L4Z2Y8For Sale
- C$2,9502 bd2 ba-- sqft4185 Shipp Dr #812, Mississauga, ON L4Z2Y8For Rent
Similar homes
- C$1,488,8004 bd4 ba-- sqft4135 Shipp Dr NE #20, Mississauga, ON L4Z 0A7For SaleMLS ID #W13218440, Royal LePage Real Estate Associates. TRREB
- C$1,290,0004 bd4 ba-- sqft311 Youngstown Ave, Mississauga, ON L4Z 2T6For Sale
 MLS ID #W13633666, RE/MAX IMPERIAL REALTY INC.. TRREB
 - C$999,0004 bd3 ba-- sqft131 Robert Speck Pkwy, Mississauga, ON L4Z 0A6For SaleMLS ID #W13651058, RE/MAX ESCARPMENT REALTY INC.. TRREB
- C$1,450,0003 bd3 ba-- sqft25 Kingsbridge Garden Cir #Tph6, Mississauga, ON L5R 4B1For Sale
 MLS ID #W13649264, RARE REAL ESTATE. TRREB
 - C$999,9994 bd2 ba-- sqft4178 Dursley Cres, Mississauga, ON L4Z 1J7For SaleMLS ID #W13652942, RE/MAX PREMIER INC.. TRREB
- C$1,229,0005 bd4 ba-- sqft476 Bud Gregory Blvd, Mississauga, ON L4Z 2K4For SaleMLS ID #W13650916, REAL ONE REALTY INC.. TRREB
- C$1,159,0005 bd4 ba-- sqft470 Aberfoyle Ct, Mississauga, ON L4Z 2J5For SaleMLS ID #W13650000, SAM MCDADI REAL ESTATE INC.. TRREB
- C$769,0004 bd3 ba-- sqft3395 Cliff Rd N Unit 28, Mississauga, ON L5A 3M7For SaleMLS ID #W13641362, ROYAL LEPAGE REALTY PLUS. TRREB
- C$1,469,8886 bd5 ba-- sqft4172 Rayfield Ct, Mississauga, ON L4Z 1E7For SaleMLS ID #W13275186, ANETA LACHUT, Salesperson. TRREB
- C$1,189,8884 bd2 ba-- sqft4190 Bishopstoke Ln, Mississauga, ON L4Z 1J3For SaleMLS ID #W13596426, HOME REALTY QUEST CORPORATION. TRREB
- C$999,9003 bd4 ba-- sqft160 Little Creek Rd #3, Mississauga, ON L5R 0E9For SaleMLS ID #W13637468, ROYAL LEPAGE CERTIFIED REALTY. TRREB
- C$889,0003 bd3 ba-- sqft3593 Kariya Dr, Mississauga, ON L5B 3J2For SaleMLS ID #W13630670, CITYVIEW REALTY INC.. TRREB
- C$1,100,0002 bd3 ba-- sqft35 Kingsbridge Garden Cir W #3005, Mississauga, ON L5R 3Z5For SaleMLS ID #W13644438, RE/MAX REALTY SPECIALISTS INC.. TRREB
- C$729,9002 bd3 ba-- sqft57 Armdale Rd #54, Mississauga, ON L4Z 0C7For SaleMLS ID #W13635888, REAL ESTATE HOMEWARD. TRREB
- C$1,288,0003 bd3 ba-- sqft45 Kingsbridge Garden Cir N #3307, Mississauga, ON L5R 3K4For SaleMLS ID #W13623828, SUTTON GROUP REALTY SYSTEMS INC.. TRREB
- C$1,378,0005 bd4 ba-- sqft4129 Molly Ave, Mississauga, ON L4Z 1E3For SaleMLS ID #W13157498, FOREST HILL REAL ESTATE INC.. TRREB
- C$999,0003 bd2 ba-- sqft377 Karen Park Cres W, Mississauga, ON L5A 3C8For SaleMLS ID #W13641932, BABIAK TEAM REAL ESTATE BROKERAGE LTD.. TRREB
- C$1,299,0003 bd3 ba-- sqft4026 Wilcox Rd, Mississauga, ON L4Z 1B7For SaleMLS ID #W13474168, INTERNATIONAL REALTY FIRM, INC.. TRREB
- C$774,9004 bd2 ba-- sqft80 Acorn Pl #69, Mississauga, ON L4Z 4C9For SaleMLS ID #W13627578, RE/MAX REALTY SERVICES INC.. TRREB
- C$1,199,9994 bd4 ba-- sqft4343 Alta Ct, Mississauga, ON L4Z 1N6For SaleMLS ID #W13553398, HOMELIFE/MIRACLE REALTY LTD. TRREB
