***Welcome to 4129 Molly Avenue, nestled in a well-established, and family-friendly/oriented neighborhood---Excellent Location & Great Opportunity in the Heart of Rathwood Community surrounded by Green Space and connected trails and shopping malls nearby. This appx 2700 sq.ft executive home boasts on a pied-shaped land-- Widens to 69.03ft at the back--offers a timeless floor plan and perfect opportunity to update to your personal style, offering exceptional & spacious 4+1 bedrooms, 4 bathrooms with fully finished basement with a double car garages. The Main Floor Offers a Large Foyer with a Double Main Door Leading to Sunny & Bright---Spacious Living Room with a Picture Window & Open Concept Dining Room Overlooking Backyard** A separate family room with a cozy fireplace, overlooking tranquil and private backyard along with Huge Kitchen Combined with Breakfast area Surrounded by Windows, Offering Easy Access to Deck at the Backyard & A Perfect Outdoor Retreat for Relaxation and Gatherings. Upstairs, The Principal-Primary Bedroom W/ a walk-in closet & A 4-Piece Ensuite along with Three generous bedrooms W/ Abundant Natural Sunlight. The finished basement adds outstanding flexibility with a full kitchen, 1 Bedroom, 1 Bathroom--Excellent Potential to extend your living space for multi-generation or extended family. Countless Transit Options--Easy Access to Hwy, Close to Future Hurontario LRT--Together with Plenty of Retail, Dining, Recreation, Parks & Green Spaces surrounding this highly demanded neighborhood!!!!
For sale
C$1,378,000
4129 Molly Ave, Mississauga, ON L4Z 1E3
5beds
4baths
Single Family Residence
Built in ----
6,214 Square Feet Lot
$-- Zestimate®
C$--/sqft
C$-- HOA
What's special
Timeless floor planFully finished basementDouble car garagesTranquil and private backyard
- 76 days |
- 13 |
- 0 |
Zillow last checked:
Listing updated:
Listed by:
FOREST HILL REAL ESTATE INC.
Source: TRREB,MLS®#: W13157498 Originating MLS®#: Toronto Regional Real Estate Board
Originating MLS®#: Toronto Regional Real Estate BoardFacts & features
Interior
Bedrooms & bathrooms
- Bedrooms: 5
- Bathrooms: 4
Heating
- Forced Air, Gas
Cooling
- Central Air
Features
- Basement: Finished
- Has fireplace: Yes
Interior area
- Living area range: 2500-3000 null
Property
Parking
- Total spaces: 4
- Parking features: Private, Garage Door Opener
- Has garage: Yes
Features
- Stories: 2
- Pool features: None
- Has view: Yes
- View description: Garden
Lot
- Size: 6,214 Square Feet
- Features: Park, Public Transit, Rec./Commun.Centre, School, Hospital, Pie Shaped Lot
Details
- Parcel number: 131700060
Construction
Type & style
- Home type: SingleFamily
- Property subtype: Single Family Residence
Materials
- Brick
- Foundation: Other
- Roof: Shingle
Utilities & green energy
- Sewer: Sewer
Community & HOA
Location
- Region: Mississauga
Financial & listing details
- Annual tax amount: C$9,294
- Date on market: 5/21/2026
F
FOREST HILL REAL ESTATE INC.
By pressing Contact Agent, you agree that the real estate professional identified above may call/text you about your search, which may involve use of automated means and pre-recorded/artificial voices. You don't need to consent as a condition of buying any property, goods, or services. Message/data rates may apply. You also agree to our Terms of Use. Zillow does not endorse any real estate professionals. We may share information about your recent and future site activity with your agent to help them understand what you're looking for in a home.
Price history
Price history is unavailable.
Public tax history
Tax history is unavailable.
Climate risks
Neighborhood: Rathwood
Nearby schools
GreatSchools rating
No schools nearby
We couldn't find any schools near this home.
- C$1,5902 bd1 ba-- sqft4092 Midhurst Ln, Mississauga, ON L4Z1C7For Rent
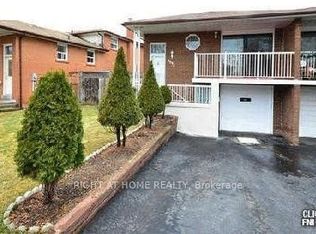
- C$1,469,8886 bd5 ba-- sqft4172 Rayfield Ct, Mississauga, ON L4Z1E7For Sale

- C$--3 bd1 ba-- sqft4051 Dunmow Cres, Mississauga, ON L4Z1E1Off Market

- C$640,0003 bd2 ba-- sqft345 Meadows Blvd #21, Mississauga, ON L4Z1G5For Sale

- C$--1 bd1 ba650 sqft4039 Midhurst Ln #2, Mississauga, ON L4Z1C8Off Market
- C$1,099,9994 bd3 ba-- sqft3938 Midhurst Ln, Mississauga, ON L4Z1C7For Sale
- C$539,900-- bd2 ba870 sqft80 Absolute Ave #1303, Mississauga, ON L4Z0A5For Sale
- C$---- bd-- ba-- sqft333 Meadows Blvd #87, Mississauga, ON L4Z1G9Off Market
Similar homes
- C$1,230,0005 bd3 ba-- sqft987 Sierra Blvd, Mississauga, ON L4Y 2E3For Sale
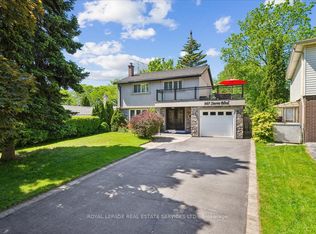 MLS ID #W13636802, ROYAL LEPAGE REAL ESTATE SERVICES LTD.. TRREB
 - C$1,249,0005 bd2 ba-- sqft1033 Franconia Dr, Mississauga, ON L4Y 2L6For Sale
 MLS ID #W13634520, THE MARKET REAL ESTATE INC.. TRREB
 - C$1,079,0006 bd3 ba-- sqft496 Fendalton St, Mississauga, ON L5B 2L9For Sale
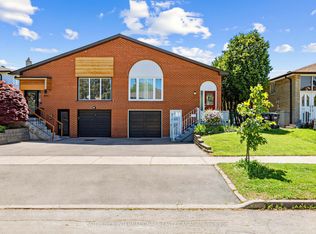 MLS ID #W13641402, SOTHEBY'S INTERNATIONAL REALTY CANADA. TRREB
 - C$1,389,0004 bd2 ba-- sqft1570 Park Royale Blvd, Mississauga, ON L5E 2Z4For Sale
 MLS ID #W13207504, ROYAL LEPAGE SIGNATURE REALTY. TRREB
 - C$1,258,0004 bd4 ba-- sqft796 Buckingham Ct, Mississauga, ON L5C 4M3For SaleMLS ID #W13426718, RE/MAX REAL ESTATE CENTRE INC.. TRREB
- C$1,089,0004 bd2 ba-- sqft793 Netherton Cres, Mississauga, ON L4Y 2M5For SaleMLS ID #W13550396, RE/MAX PROFESSIONALS INC.. TRREB
- C$1,088,8885 bd3 ba-- sqft3135 Shadetree Dr, Mississauga, ON L5N 6P3For SaleMLS ID #W13638210, ROYAL LEPAGE CERTIFIED REALTY. TRREB
- C$1,699,9994 bd4 ba-- sqft39 Broadview Ave, Mississauga, ON L5H 2S8For SaleMLS ID #W13634022, Forest Hill Real Estate Inc., Brokerage. TRREB
- C$1,795,0006 bd4 ba-- sqft2023 Jacamar Ct, Mississauga, ON L5L 3P7For SaleMLS ID #W13638286, HOMELIFE/MIRACLE REALTY LTD. TRREB
- C$1,059,0004 bd4 ba-- sqft1629 Dewberry Cres, Mississauga, ON L4W 3B6For SaleMLS ID #W13519778, SUTTON GROUP OLD MILL REALTY INC.. TRREB
- C$1,289,0006 bd4 ba-- sqft3852 Brinwood Gate, Mississauga, ON L5M 7H2For SaleMLS ID #W13611914, HOMELIFE/MIRACLE REALTY LTD. TRREB
- C$1,029,9025 bd3 ba-- sqft46 Butlermere Dr, Brampton, ON L6Y 4R9For SaleMLS ID #W13639336, RE/MAX REAL ESTATE CENTRE INC.. TRREB
- C$1,158,0005 bd4 ba-- sqft5849 Chorley Pl, Mississauga, ON L5M 5L7For SaleMLS ID #W13238084, REAL ONE REALTY INC.. TRREB
- C$1,779,9995 bd5 ba-- sqft2602 Mason Hts, Mississauga, ON L5B 2S2For SaleMLS ID #W13048610, HOMELIFE/BAYVIEW REALTY INC.. TRREB
- C$1,450,0004 bd2 ba-- sqft84 Ravenscrest Dr, Toronto, ON M9B 5N3For SaleMLS ID #W13096884, L. BODNER REAL ESTATE INC.. TRREB
- C$1,150,0005 bd3 ba-- sqft6348 Atherly Cres, Mississauga, ON L5N 2J2For SaleMLS ID #W13188826, RE/MAX REAL ESTATE CENTRE INC.. TRREB
- C$1,448,0005 bd4 ba-- sqft99 Richler Ave, Vaughan, ON L4H 3Y6For SaleMLS ID #N13619884, RIGHT AT HOME REALTY INC.. TRREB
- C$1,199,9005 bd4 ba-- sqft40 Burgby Ave, Brampton, ON L6X 4J1For SaleMLS ID #W13608514, ROYAL LEPAGE SIGNATURE REALTY. TRREB
- C$1,895,0005 bd4 ba-- sqft1175 Kane Rd, Mississauga, ON L5H 2M2For SaleMLS ID #W13106000, SUTTON GROUP - SUMMIT REALTY INC.. TRREB
- C$967,0003 bd2 ba-- sqft3189 Coldstream Rd, Mississauga, ON L5L 5J7For SaleMLS ID #W13641562, ROYAL LEPAGE REALTY PLUS. TRREB
