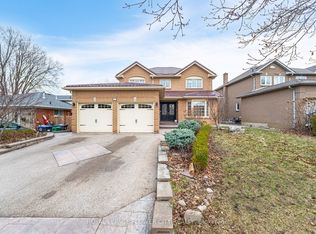
Welcome to 40 Burgby Avenue, a meticulously maintained detached home in Brampton's highly sought-after Northwood Park neighbourhood. Situated on a premium oversized lot, this spacious residence offers a large family room with a sun room, a living/dining room perfect for entertaining and 4 generous bedrooms. The finished basement features an additional bedroom, as well as a large family room, rec room, kitchen, a full bathroom and a separate entrance, providing excellent in-law suite potential making it ideal for growing families or multi-generational living. Pride of ownership is evident throughout, with numerous updates including newer windows, doors, and roof for added peace of mind.Conveniently located close to excellent schools, parks, shopping, transit, and all essential amenities, this exceptional property combines space, functionality, and an unbeatable location. Don't miss the opportunity to make this wonderful home your own!
For sale
C$1,199,900
40 Burgby Ave, Brampton, ON L6X 4J1
5beds
4baths
Single Family Residence
Built in ----
7,048 Square Feet Lot
$-- Zestimate®
C$--/sqft
C$-- HOA
What's special
Premium oversized lotFinished basementNewer windows
- 4 days |
- 35 |
- 0 |
Zillow last checked:
Listing updated:
Listed by:
ROYAL LEPAGE SIGNATURE REALTY
Source: TRREB,MLS®#: W13608514 Originating MLS®#: Toronto Regional Real Estate Board
Originating MLS®#: Toronto Regional Real Estate BoardFacts & features
Interior
Bedrooms & bathrooms
- Bedrooms: 5
- Bathrooms: 4
Primary bedroom
- Level: Second
- Dimensions: 8.66 x 3.48
Bedroom
- Level: Basement
- Dimensions: 3.96 x 3.3
Bedroom 2
- Level: Second
- Dimensions: 3.65 x 4.57
Bedroom 3
- Level: Second
- Dimensions: 3.29 x 3.74
Bedroom 4
- Level: Second
- Dimensions: 3.93 x 3.46
Dining room
- Level: Main
- Dimensions: 4.83 x 3.41
Family room
- Level: Basement
- Dimensions: 6.65 x 3.32
Family room
- Level: Main
- Dimensions: 5.43 x 3.27
Kitchen
- Level: Basement
- Dimensions: 3.33 x 3.69
Kitchen
- Level: Main
- Dimensions: 5.85 x 3.42
Laundry
- Level: Main
- Dimensions: 3.51 x 2.36
Living room
- Level: Main
- Dimensions: 6.79 x 3.41
Recreation
- Level: Basement
- Dimensions: 10.1 x 3.25
Sunroom
- Level: Main
- Dimensions: 2.24 x 3.29
Heating
- Forced Air, Gas
Cooling
- Central Air
Appliances
- Included: Water Heater
Features
- Basement: Separate Entrance,Finished
- Has fireplace: Yes
Interior area
- Living area range: 2500-3000 null
Video & virtual tour
Property
Parking
- Total spaces: 4
- Parking features: Private Double
- Has garage: Yes
Features
- Stories: 2
- Pool features: None
Lot
- Size: 7,048 Square Feet
Details
- Parcel number: 141020040
Construction
Type & style
- Home type: SingleFamily
- Property subtype: Single Family Residence
Materials
- Brick
- Foundation: Poured Concrete
- Roof: Asphalt Shingle
Utilities & green energy
- Sewer: Sewer
Community & HOA
Location
- Region: Brampton
Financial & listing details
- Annual tax amount: C$7,658
- Date on market: 7/27/2026
ROYAL LEPAGE SIGNATURE REALTY
ROYAL LEPAGE SIGNATURE REALTY
By pressing Contact Agent, you agree that the real estate professional identified above may call/text you about your search, which may involve use of automated means and pre-recorded/artificial voices. You don't need to consent as a condition of buying any property, goods, or services. Message/data rates may apply. You also agree to our Terms of Use. Zillow does not endorse any real estate professionals. We may share information about your recent and future site activity with your agent to help them understand what you're looking for in a home.
Price history
Price history is unavailable.
Public tax history
Tax history is unavailable.
Climate risks
Neighborhood: Northwood Park
Nearby schools
GreatSchools rating
No schools nearby
We couldn't find any schools near this home.
- C$1,098,8997 bd5 ba-- sqft47 Burgby Ave, Brampton, ON L6X2G7For Sale
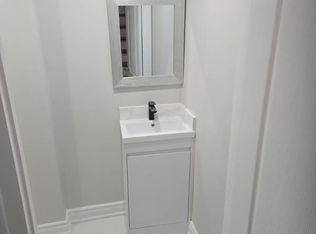
- C$--3 bd1 ba1.2k sqft35 Burgby Ave, Brampton, ON L6X2G7Off Market
- C$3,6004 bd4 ba-- sqft11 Phelps Dr, Brampton, ON L6X3V5For Rent

- C$--2 bd3 ba1.2k sqft24 Parkway Ave #BASEMENT, Brampton, ON L6X2G4Off Market
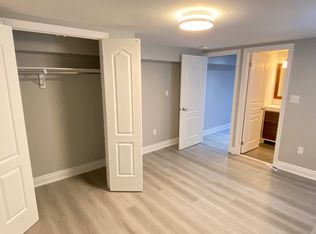
- C$--2 bd3 ba1.2k sqft24 Parkway Ave #2, Brampton, ON L6X2G4Off Market
- C$999,0006 bd4 ba-- sqft79 Burgby Ave, Brampton, ON L6X2G7For Sale
- C$749,0003 bd2 ba-- sqft11 Burgby Ave, Brampton, ON L6X2G7For Sale
- C$--3 bd2 ba1.3k sqft10 Burgby Ave, Brampton, ON L6X2G8Off Market
Similar homes
- C$1,329,9996 bd4 ba-- sqft34 Nina Pl NE, Brampton, ON L7A 2E1For Sale
 MLS ID #W13621634, ROYAL LEPAGE SIGNATURE REALTY. TRREB
 - C$1,049,9004 bd4 ba-- sqft38 McKillop Ct, Brampton, ON L6Y 3J2For Sale
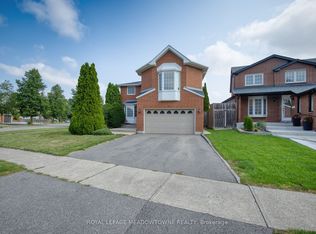 MLS ID #W13624502, ROYAL LEPAGE MEADOWTOWNE REALTY. TRREB
 - C$1,199,9007 bd4 ba-- sqft72 Lockwood Rd, Brampton, ON L6Y 5C6For Sale
 MLS ID #W13548202, HOMELIFE/MIRACLE REALTY LTD. TRREB
 - C$975,6106 bd4 ba-- sqft108 Candy Cres, Brampton, ON L6X 3Z8For Sale
 MLS ID #W13543714, RE/MAX REALTY SERVICES INC.. TRREB
 - C$999,0005 bd4 ba-- sqft16 Major William Sharpe Dr E, Brampton, ON L6X 3K3For SaleMLS ID #W13444224, RE/MAX REALTY SERVICES INC.. TRREB
- C$1,039,0004 bd3 ba-- sqft687 Twain Ave, Mississauga, ON L5W 1K7For SaleMLS ID #W13621268, ROYAL LEPAGE SIGNATURE REALTY. TRREB
- C$1,299,0005 bd5 ba-- sqft3252 Laburnum Cres, Mississauga, ON L5N 7M3For SaleMLS ID #W13615568, ROYAL LEPAGE SIGNATURE REALTY. TRREB
- C$999,9995 bd4 ba-- sqft102 Coronation Cir S, Brampton, ON L6Z 4A7For SaleMLS ID #W13587558, REAL BROKER ONTARIO LTD.. TRREB
- C$1,349,0006 bd4 ba-- sqft29 Christie Dr, Brampton, ON L6Z 3J5For SaleMLS ID #W13597976, RE/MAX REALTY SERVICES INC.. TRREB
- C$1,149,5006 bd4 ba-- sqft29 Nasmith St, Brampton, ON L6S 4Y7For SaleMLS ID #W13467020, HOMELIFE/MIRACLE REALTY LTD. TRREB
- C$1,219,0005 bd4 ba-- sqft3 Muzzo Ct, Vaughan, ON L4L 3K2For SaleMLS ID #N13610832, ROYAL LEPAGE MAXIMUM REALTY. TRREB
- C$1,160,0003 bd2 ba-- sqft20 Ruddell Cres, Halton Hills, ON L7G 5N4For SaleMLS ID #W13612190, HOMELIFE REGIONAL REALTY LTD.. TRREB
- C$1,150,0003 bd3 ba-- sqft128 Valleywood Blvd, Caledon, ON L7C 1B3For SaleMLS ID #W13606864, RE/MAX REALTY SERVICES INC.. TRREB
- C$1,099,0004 bd4 ba-- sqft5481 Palmerston Cres, Mississauga, ON L5M 5Z8For SaleMLS ID #W13609900, ROYAL LEPAGE SIGNATURE REALTY. TRREB
- C$999,6005 bd4 ba-- sqft79 Twin Willow Cres E, Brampton, ON L7A 1K2For SaleMLS ID #W13602514, ROYAL LEPAGE SIGNATURE REALTY. TRREB
- C$1,448,8005 bd3 ba-- sqft5390 McFarren Blvd, Mississauga, ON L5M 5Y5For SaleMLS ID #W13619942, ROYAL LEPAGE SIGNATURE REALTY. TRREB
- C$899,9003 bd4 ba-- sqft25 Malcolm Cres, Brampton, ON L6S 3C7For SaleMLS ID #W13607736, RE/MAX REALTY SERVICES INC.. TRREB
- C$1,099,0005 bd3 ba-- sqft11 Larkmead Pl, Brampton, ON L6R 2R9For SaleMLS ID #W13549880, TEAM PANAG REAL ESTATE INC.. TRREB
- C$1,299,9994 bd4 ba-- sqft422 Fernforest Dr, Brampton, ON L6R 2P7For SaleMLS ID #W13233102, NEST SEEKERS INTERNATIONAL REAL ESTATE. TRREB
- C$1,099,9026 bd5 ba-- sqft16 Gamson Cres, Brampton, ON L6R 0V8For SaleMLS ID #W13425916, RE/MAX REAL ESTATE CENTRE INC.. TRREB
