Beautifully upgraded home in a prime Mississauga neighbourhood featuring a customized kitchen with brand-new fridge, dishwasher, and range hood, quartz countertops, and new backsplash, redesigned layout with updated plumbing and electrical, new engineering hardwood flooring, fresh paint, new kitchen window casing, and newly tiled foyer. Second floor offers new engineering hardwood, updated trim, and hallway paint. Staircase fully upgraded with new steps, posts, iron pickets, railing, and nosing. Additional improvements include new mirrored closet doors, updated shelving, engineering hardwood in closets, refreshed landing, and more. Move-in ready with modern finishes throughout, close to top schools, parks, transit, Square One, and major highways.
For sale
C$1,229,000
476 Bud Gregory Blvd, Mississauga, ON L4Z 2K4
5beds
4baths
Single Family Residence
Built in ----
3,664 Square Feet Lot
$-- Zestimate®
C$--/sqft
C$-- HOA
What's special
Customized kitchenBrand-new fridgeRange hoodQuartz countertopsNew backsplashRedesigned layoutUpdated plumbing and electrical
- 3 hours |
- 3 |
- 0 |
Zillow last checked:
Listing updated:
Listed by:
REAL ONE REALTY INC.
Source: TRREB,MLS®#: W13650916 Originating MLS®#: Toronto Regional Real Estate Board
Originating MLS®#: Toronto Regional Real Estate BoardFacts & features
Interior
Bedrooms & bathrooms
- Bedrooms: 5
- Bathrooms: 4
Heating
- Forced Air, Gas
Cooling
- Central Air
Appliances
- Included: Water Heater Owned
Features
- Central Vacuum
- Basement: Finished
- Has fireplace: Yes
Interior area
- Living area range: 2000-2500 null
Property
Parking
- Total spaces: 5
- Parking features: Private
- Has attached garage: Yes
Features
- Stories: 2
- Pool features: None
Lot
- Size: 3,664 Square Feet
Details
- Parcel number: 131800133
Construction
Type & style
- Home type: SingleFamily
- Property subtype: Single Family Residence
Materials
- Brick
- Foundation: Concrete
- Roof: Asphalt Shingle
Utilities & green energy
- Sewer: Sewer
Community & HOA
Location
- Region: Mississauga
Financial & listing details
- Annual tax amount: C$7,332
- Date on market: 8/7/2026
R
REAL ONE REALTY INC.
By pressing Contact Agent, you agree that the real estate professional identified above may call/text you about your search, which may involve use of automated means and pre-recorded/artificial voices. You don't need to consent as a condition of buying any property, goods, or services. Message/data rates may apply. You also agree to our Terms of Use. Zillow does not endorse any real estate professionals. We may share information about your recent and future site activity with your agent to help them understand what you're looking for in a home.
Price history
Price history is unavailable.
Public tax history
Tax history is unavailable.
Climate risks
Neighborhood: Hurontario
Nearby schools
GreatSchools rating
No schools nearby
We couldn't find any schools near this home.
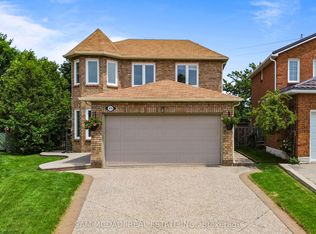
- C$1,159,0005 bd4 ba-- sqft470 Aberfoyle Ct, Mississauga, ON L4Z2J5For Sale
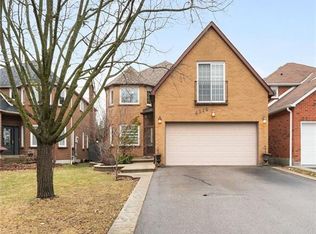
- C$1,295,0006 bd4 ba2.1k sqft4516 Gullfoot Cir, Mississauga, ON L4Z2J8Sold
- C$1,159,0003 bd4 ba-- sqft4844 Owl Cir, Mississauga, ON L4Z2P7For Sale

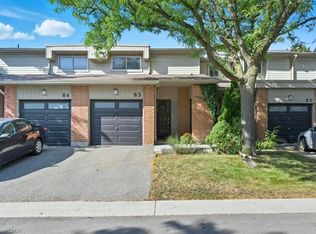
- C$748,0003 bd3 ba1.3k sqft485 Meadows Blvd #83, Mississauga, ON L4Z1H1Sold
- C$2,8003 bd1 ba-- sqft4308 Curia Cres, Mississauga, ON L4Z2X4For Rent
- C$4,2004 bd3 ba-- sqft4676 Owl Cir, Mississauga, ON L4Z2W6For Rent
- C$--1 bd1 ba680 sqft425 Rathburn Rd E #73, Mississauga, ON L4Z1H6Off Market
- C$--2 bd1 ba1k sqft425 Rathburn Rd E #177, Mississauga, ON L4Z1H6Off Market
Similar homes
- C$1,399,0005 bd5 ba-- sqft1337 Daniel Creek Rd, Mississauga, ON L5V 1V3For Sale
 MLS ID #W13629998, NU STREAM REALTY (TORONTO) INC.. TRREB
 - C$1,199,0005 bd5 ba-- sqft1466 Willowvale Gdns, Mississauga, ON L5V 1T7For Sale
 MLS ID #W13588402, RE/MAX OPTIMUM REALTY. TRREB
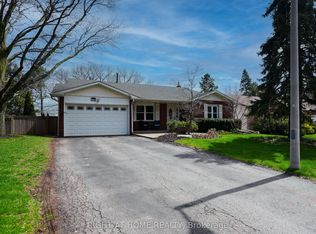
 - C$1,199,0005 bd2 ba-- sqft1266 Lakeview Dr, Oakville, ON L6H 2M8For Sale
 MLS ID #W13642476, RIGHT AT HOME REALTY INC.. TRREB
 - C$1,199,9986 bd4 ba-- sqft3290 Cambourne Cres, Mississauga, ON L5N 5P7For Sale
 MLS ID #W13627400, PRIME ONE REALTY INC.. TRREB
 - C$1,299,9956 bd4 ba-- sqft5267 Brookwood Ct, Mississauga, ON L5V 2N8For SaleMLS ID #W13553152, HOMELIFE/DIAMONDS REALTY INC.. TRREB
- C$1,199,9994 bd4 ba-- sqft620 Madame St, Mississauga, ON L5W 1G6For SaleMLS ID #W13552640, HOMELIFE/FUTURE REALTY INC.. TRREB
- C$1,249,9904 bd4 ba-- sqft3725 Althorpe Cir, Mississauga, ON L5N 7G5For SaleMLS ID #W13617810, RE/MAX REAL ESTATE CENTRE INC.. TRREB
- C$1,149,9906 bd4 ba-- sqft710 Ashprior Ave, Mississauga, ON L5R 3N8For SaleMLS ID #W13626504, RIGHT AT HOME REALTY INC.. TRREB
- C$1,399,8886 bd4 ba-- sqft5989 Sidmouth St, Mississauga, ON L5V 2Z5For SaleMLS ID #W13482034, RE/MAX REAL ESTATE CENTRE INC.. TRREB
- C$1,149,0004 bd2 ba-- sqft7349 Zinnia Pl, Mississauga, ON L5W 1K6For SaleMLS ID #W13416110, ROYAL LEPAGE CERTIFIED REALTY. TRREB
- C$1,099,0006 bd5 ba-- sqft88 Sled Dog Rd, Brampton, ON L6R 0J4For SaleMLS ID #W13068340, RE/MAX REALTY SERVICES INC.. TRREB
- C$1,188,0004 bd3 ba-- sqft5827 Rainspring Dr, Mississauga, ON L5M 6X6For SaleMLS ID #W13564050, REAL ONE REALTY INC.. TRREB
- C$1,050,0004 bd3 ba-- sqft2449 Bankside Dr, Mississauga, ON L5M 6E6For SaleMLS ID #W13616296, ROYAL LEPAGE SIGNATURE REALTY. TRREB
- C$1,177,0004 bd3 ba-- sqft3035 Mission Hill Dr, Mississauga, ON L5M 0B8For SaleMLS ID #W13343362, OWN IT REALTY INC.. TRREB
- C$1,265,0006 bd5 ba-- sqft424 Barber Dr, Halton Hills, ON L7G 0A5For SaleMLS ID #W13608814, NEWGEN REALTY EXPERTS. TRREB
- C$1,149,3006 bd4 ba-- sqft14 Alboreto Way, Brampton, ON L6X 0N5For SaleMLS ID #W13628436, RE/MAX REAL ESTATE CENTRE INC.. TRREB
- C$1,449,0007 bd6 ba-- sqft1153 Ogden Ave, Mississauga, ON L5E 2G8For SaleMLS ID #W13542960, HOMELIFE LANDMARK REALTY INC.. TRREB
- C$1,199,9007 bd4 ba-- sqft72 Lockwood Rd, Brampton, ON L6Y 5C6For SaleMLS ID #W13548202, HOMELIFE/MIRACLE REALTY LTD. TRREB
- C$1,198,0006 bd4 ba-- sqft9 Constance St, Brampton, ON L6P 3G5For SaleMLS ID #W13588430, RE/MAX REALTRON REALTY INC.. TRREB
- C$985,0006 bd4 ba-- sqft3 Gervais Dr, Brampton, ON L6Y 2V3For SaleMLS ID #W13620344, CITYSCAPE REAL ESTATE LTD.. TRREB
