Nestled on a quiet, family-friendly street in desirable Falgarwood, this beautifully maintained back-split offers over 1,800 sq. ft. of living space plus a fully finished basement. The renovated kitchen opens into a bright, welcoming living room featuring a cozy fireplace and custom built-ins-perfect for everyday living and entertaining.The spacious lower-level family room includes a gas fireplace and walkout to a private backyard retreat. Upstairs, you'll find a generous primary bedroom along with two additional bedrooms, while the lower level offers a fourth bedroom which can be used as an office. The finished basement adds even more flexibility with an additional bedroom and den.Set on a premium ravine lot, the backyard is a true oasis complete with a pool featuring a heat pump as well as a new liner (updated 2025), bi-level decks, gazebo, and shed, all surrounded by mature, professional landscaping. Additional recent upgrades include a new air conditioner installed in 2025, offering added comfort and peace of mind.Conveniently located close to top-rated schools, beautiful walk-in trails, shopping, and with easy highway access, this home combines comfort, space, and an unbeatable setting.
For sale
C$1,199,000
1266 Lakeview Dr, Oakville, ON L6H 2M8
5beds
2baths
Single Family Residence
Built in ----
6,421 Square Feet Lot
$-- Zestimate®
C$--/sqft
C$-- HOA
What's special
Beautifully maintained back-splitFully finished basementRenovated kitchenCozy fireplaceCustom built-insSpacious lower-level family roomGas fireplace
- 1 day |
- 10 |
- 0 |
Zillow last checked:
Listing updated:
Listed by:
RIGHT AT HOME REALTY INC.
Source: TRREB,MLS®#: W13642476 Originating MLS®#: Toronto Regional Real Estate Board
Originating MLS®#: Toronto Regional Real Estate BoardFacts & features
Interior
Bedrooms & bathrooms
- Bedrooms: 5
- Bathrooms: 2
Primary bedroom
- Description: Primary Bedroom
- Level: Third
- Area: 19.27 Square Meters
- Area source: Other
- Dimensions: 4.60 x 4.19
Bedroom 2
- Description: Bedroom 2
- Level: Third
- Area: 11.4 Square Meters
- Area source: Other
- Dimensions: 3.84 x 2.97
Bedroom 3
- Description: Bedroom 3
- Level: Third
- Area: 8.36 Square Meters
- Area source: Other
- Dimensions: 3.05 x 2.74
Bedroom 4
- Description: Bedroom 4
- Level: Main
- Area: 7.32 Square Meters
- Area source: Other
- Dimensions: 2.72 x 2.69
Bedroom 5
- Description: Bedroom 5
- Level: Basement
- Area: 14.55 Square Meters
- Area source: Other
- Dimensions: 4.37 x 3.33
Den
- Description: Den
- Level: Basement
- Area: 24.32 Square Meters
- Area source: Other
- Dimensions: 6.30 x 3.86
Dining room
- Description: Dining Room
- Level: Second
- Area: 12.25 Square Meters
- Area source: Other
- Dimensions: 3.99 x 3.07
Family room
- Description: Family Room
- Level: Main
- Area: 20.71 Square Meters
- Area source: Other
- Dimensions: 5.23 x 3.96
Kitchen
- Description: Kitchen
- Level: Second
- Area: 14.36 Square Meters
- Area source: Other
- Dimensions: 4.01 x 3.58
Laundry
- Description: Laundry
- Level: Basement
- Area: 11.17 Square Meters
- Area source: Other
- Dimensions: 3.96 x 2.82
Living room
- Description: Living Room
- Level: Second
- Area: 30.73 Square Meters
- Area source: Other
- Dimensions: 5.99 x 5.13
Office
- Description: Office
- Level: Main
- Area: 5.29 Square Meters
- Area source: Other
- Dimensions: 2.57 x 2.06
Heating
- Forced Air, Gas
Cooling
- Central Air
Appliances
- Included: Water Heater
Features
- Central Vacuum
- Basement: Finished,Separate Entrance
- Has fireplace: Yes
- Fireplace features: Natural Gas, Electric
Interior area
- Living area range: 1500-2000 null
Property
Parking
- Total spaces: 6
- Parking features: Private Double
- Has attached garage: Yes
Features
- Has private pool: Yes
- Pool features: On Ground
Lot
- Size: 6,421 Square Feet
- Features: Fenced Yard, Greenbelt/Conservation, Ravine, School, Wooded/Treed
Details
- Additional structures: Garden Shed
- Parcel number: 248900118
Construction
Type & style
- Home type: SingleFamily
- Property subtype: Single Family Residence
Materials
- Aluminum Siding, Brick
- Foundation: Concrete
- Roof: Asphalt Shingle
Utilities & green energy
- Sewer: Sewer
Community & HOA
Location
- Region: Oakville
Financial & listing details
- Annual tax amount: C$6,543
- Date on market: 8/5/2026
R
RIGHT AT HOME REALTY INC.
By pressing Contact Agent, you agree that the real estate professional identified above may call/text you about your search, which may involve use of automated means and pre-recorded/artificial voices. You don't need to consent as a condition of buying any property, goods, or services. Message/data rates may apply. You also agree to our Terms of Use. Zillow does not endorse any real estate professionals. We may share information about your recent and future site activity with your agent to help them understand what you're looking for in a home.
Price history
Price history is unavailable.
Public tax history
Tax history is unavailable.
Climate risks
Neighborhood: Iroquois Ridge South
Nearby schools
GreatSchools rating
No schools nearby
We couldn't find any schools near this home.
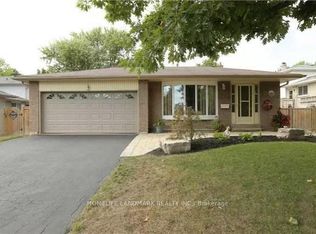
- C$---- bd-- ba-- sqft1255 Lakeview Dr, Oakville, ON L6H2M9Off Market
- C$3,8005 bd3 ba-- sqft1256 Falgarwood Dr, Oakville, ON L6H2L6For Rent
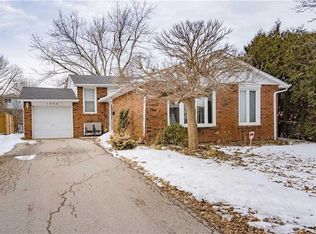
- C$--3 bd2 ba-- sqft1286 Landfair Cres, Oakville, ON L6H2N3Off Market
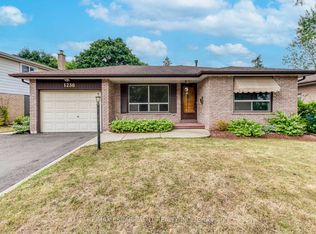
- C$3,8754 bd2 ba-- sqft1236 Grange Rd, Oakville, ON L6H1P7For Rent
- C$---- bd-- ba-- sqft1216 Falgarwood Dr, Oakville, ON L6H2L3Off Market
- C$--3 bd2 ba1.2k sqft1375 Langdale Cres, Oakville, ON L6H2K7Off Market
- C$1,699,9994 bd3 ba-- sqft1181 Grange Rd, Oakville, ON L6H1P8For Sale
- C$1,150,0003 bd2 ba1.5k sqft1231 Kingsmead Cres, Oakville, ON L6H2K5Sold
Similar homes
- C$1,200,0004 bd2 ba-- sqft1262 De Quincy Cres, Burlington, ON L7P 1E4For Sale
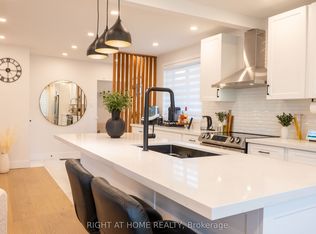 MLS ID #W13643632, RIGHT AT HOME REALTY INC.. TRREB
 - C$1,399,0005 bd4 ba-- sqft1459 Ravensmoor Cres, Mississauga, ON L5M 3L4For Sale
 MLS ID #W13631420, ROYAL LEPAGE REALTY PLUS. TRREB
 - C$1,025,0004 bd2 ba-- sqft4516 Donegal Dr, Mississauga, ON L5M 4G9For Sale
 MLS ID #W13646186, RIGHT AT HOME REALTY INC.. TRREB
 - C$1,299,9994 bd2 ba-- sqft220 Overton Pl, Oakville, ON L6H 1E9For SaleMLS ID #W13491954, RIGHT AT HOME REALTY INC.. TRREB
- C$1,199,0005 bd5 ba-- sqft1466 Willowvale Gdns, Mississauga, ON L5V 1T7For SaleMLS ID #W13588402, RE/MAX OPTIMUM REALTY. TRREB
- C$1,199,9993 bd3 ba-- sqft51 Rosewell Cres, Halton Hills, ON L7G 0N4For SaleMLS ID #W13639546, RIGHT AT HOME REALTY INC.. TRREB
- C$1,199,0003 bd4 ba-- sqft1359 Kestell Blvd, Oakville, ON L6H 0C9For SaleMLS ID #W13448912, RIGHT AT HOME REALTY INC.. TRREB
- C$1,236,8004 bd2 ba-- sqft29 Ellesboro Dr, Mississauga, ON L5N 1C3For SaleMLS ID #W13600686, REAL HOME CANADA REALTY INC.. TRREB
- C$1,498,0004 bd4 ba-- sqft38 Culham St, Oakville, ON L6H 1G5For SaleMLS ID #W13154910, RIGHT AT HOME REALTY INC.. TRREB
- C$1,489,0005 bd4 ba-- sqft241 Lexington Rd, Oakville, ON L6H 6L5For SaleMLS ID #W13550674, RIGHT AT HOME REALTY INC.. TRREB
- C$1,499,0004 bd4 ba-- sqft8 Culham St, Oakville, ON L6H 1G4For SaleMLS ID #W13241694, RIGHT AT HOME REALTY INC.. TRREB
- C$1,050,0004 bd3 ba-- sqft2449 Bankside Dr, Mississauga, ON L5M 6E6For SaleMLS ID #W13616296, ROYAL LEPAGE SIGNATURE REALTY. TRREB
- C$1,499,9993 bd4 ba-- sqft2121 Pinevalley Cres, Oakville, ON L6H 6L7For SaleMLS ID #W13058180, RIGHT AT HOME REALTY INC.. TRREB
- C$1,798,0003 bd2 ba-- sqft1493 Constance Dr, Oakville, ON L6J 2T8For SaleMLS ID #W13501826, RIGHT AT HOME REALTY INC.. TRREB
- C$1,599,9005 bd4 ba-- sqft2425 Quetico Cres, Oakville, ON L6M 0R4For SaleMLS ID #W13621320, HOMELIFE EXCELSIOR REALTY INC.. TRREB
- C$1,449,0006 bd6 ba-- sqft54 Midcrest Cir, Brampton, ON L6Y 0W5For SaleMLS ID #W13646564, RE/MAX OPTIMUM REALTY. TRREB
- C$999,0005 bd4 ba-- sqft4468 Beacon Ln, Mississauga, ON L5C 4K9For SaleMLS ID #W13584892, HOMELIFE NEW WORLD REALTY INC.. TRREB
- C$979,0005 bd3 ba-- sqft39 Banner Rd, Brampton, ON L6X 4K8For SaleMLS ID #W13634612, RIGHT AT HOME REALTY INC.. TRREB
- C$1,149,9906 bd4 ba-- sqft710 Ashprior Ave, Mississauga, ON L5R 3N8For SaleMLS ID #W13626504, RIGHT AT HOME REALTY INC.. TRREB
- C$1,099,0005 bd4 ba-- sqft7460 Terragar Blvd, Mississauga, ON L5N 8H1For SaleMLS ID #W13603376, RIGHT AT HOME REALTY INC.. TRREB
