Welcome to 1231 Kingsmead Crescent, a beautifully maintained side split tucked into the highlysought-after Falgarwood community, celebrated for its top-rated schools, mature trees, andfamily-friendly charm. This inviting 3-bedroom, 2-bathroom home offers a warm and functionallayout, with hardwood floors flowing throughout the main and upper levels. The spacious familyroom is anchored by a cozy brick gas fireplace, while the bright kitchen, featuring granitecountertops and generous natural light, creates the perfect hub for daily living. Set on a 60ft x 125 ft lot, the property boasts a large, private backyard ideal for summer gatherings andplay, plus parking for 5 vehicles (4 in the driveway and 1 in the garage). The garage is alsoequipped with a Type 2 EV charger, offering modern convenience for electric vehicle owners.Recent mechanical updates include a new furnace and heat pump (2023). With a central vacuumrough-in and timeless curb appeal, this home blends character, comfort, and practicality in oneof Oakville's most desirable neighbourhoods.
Sold for $1,150,000
C$1,150,000
1231 Kingsmead Cres, Oakville, ON L6H 2K5
3beds
1,540sqft
Single Family Residence, Residential
Built in ----
7,500 Square Feet Lot
$-- Zestimate®
C$747/sqft
C$3,609 Estimated rent
Home value
Not available
Estimated sales range
Not available
Not available
Owner options
List your home for rent
C$3,609/mo
Rent Zestimate®
Find your next renter with Zillow Rental Manager. Plus, with online applications, you can quickly screen prospective tenants – for free.
C$3,609/mo
Rent Zestimate®
Refinance and save
C$4,862/mo
Est. payment
Refinancing to a lower rate could help reduce your monthly payments and save thousands over the life of the loan.
C$4,862/mo
Est. payment
Explore your selling options
Work with a Zillow partner agent
Leverage their expertise and Zillow's premium Showcase listings to get your home seen by more buyers.
Get startedList with your own agent
Get your home in front of millions of buyers by listing it on Zillow.
Learn how to do itSell it yourself
Take full control of how buyers see your home on Zillow by listing For Sale by Owner (FSBO).
List your homeWhat's special
Zillow last checked:
Listing updated:
Listed by:
Olivia Torun, Broker,
RE/MAX REALTY ENTERPRISES INC
Source: ITSO,MLS®#: 40773957Originating MLS®#: Cornerstone Association of REALTORS®
Facts & features
Interior
Bedrooms & bathrooms
- Bedrooms: 3
- Bathrooms: 2
- Full bathrooms: 2
- Main level bathrooms: 1
Other
- Level: Second
Bedroom
- Level: Second
Bedroom
- Level: Second
Bathroom
- Features: 3-Piece
- Level: Main
Bathroom
- Features: 5+ Piece
- Level: Second
Dining room
- Level: Main
Family room
- Level: Lower
Kitchen
- Level: Main
Living room
- Level: Main
Heating
- Forced Air, Natural Gas
Cooling
- Central Air
Appliances
- Included: Dishwasher, Dryer, Refrigerator, Stove, Washer
Features
- Central Vacuum Roughed-in
- Windows: Window Coverings
- Basement: Full,Unfinished
- Has fireplace: No
Interior area
- Total structure area: 2,056
- Total interior livable area: 1,540 sqft
- Finished area above ground: 1,540
- Finished area below ground: 516
Property
Parking
- Total spaces: 5
- Parking features: Attached Garage, Garage Door Opener, Private Drive Double Wide
- Attached garage spaces: 1
- Uncovered spaces: 4
Features
- Frontage type: South
- Frontage length: 60.00
Lot
- Size: 7,500 Square Feet
- Dimensions: 60 x 125
- Features: Urban, Hospital, Library, Major Highway, Rec./Community Centre, Schools
Details
- Parcel number: 248880019
- Zoning: RL7-0
Construction
Type & style
- Home type: SingleFamily
- Architectural style: Sidesplit
- Property subtype: Single Family Residence, Residential
Materials
- Brick, Vinyl Siding
- Roof: Asphalt Shing
Condition
- 51-99 Years
- New construction: No
Utilities & green energy
- Sewer: Sewer (Municipal)
- Water: Municipal
Community & HOA
Location
- Region: Oakville
Financial & listing details
- Price per square foot: C$747/sqft
- Annual tax amount: C$5,308
- Date on market: 9/26/2025
- Inclusions: Dishwasher, Dryer, Garage Door Opener, Refrigerator, Stove, Washer, Window Coverings
Price history
| Date | Event | Price |
|---|---|---|
| 11/10/2025 | Sold | C$1,150,000C$747/sqft |
Source: ITSO #40773957 Report a problem | ||
Public tax history
Tax history is unavailable.
Neighborhood: Iroquois Ridge South
Nearby homes
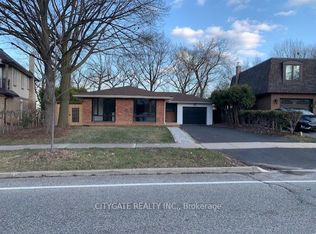
- C$3,0003 bd1 ba-- sqft1156 Falgarwood Dr, Oakville, ON L6H2L3For Rent
- C$---- bd-- ba-- sqft1216 Falgarwood Dr, Oakville, ON L6H2L3Off Market
- C$--3 bd2 ba-- sqft1286 Landfair Cres, Oakville, ON L6H2N3Off Market
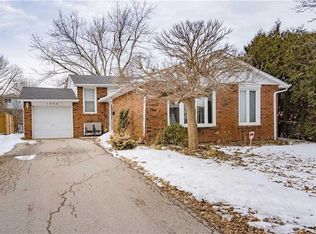
- C$--3 bd2 ba1.2k sqft1375 Langdale Cres, Oakville, ON L6H2K7Off Market
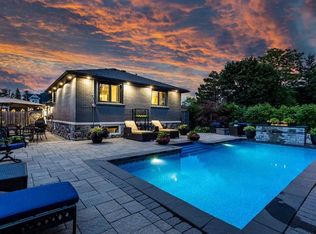
- C$---- bd-- ba-- sqft1255 Lakeview Dr, Oakville, ON L6H2M9Off Market
- C$590,0004 bd3 ba-- sqft1066 Falgarwood Dr #165, Oakville, ON L6H2P3For Sale
- C$460,0003 bd1 ba1.1k sqft1050 Falgarwood Dr #121, Oakville, ON L6H2P3Sold
- C$--3 bd1 ba-- sqft1036 Falgarwood Dr #79, Oakville, ON L6H2P3Off Market
Nearby schools
GreatSchools rating
No schools nearby
We couldn't find any schools near this home.
- Ontario
- Halton Regional Municipality
- Oakville
- L6H 2K5
- Iroquois Ridge South
- 1231 Kingsmead Cres
