Beautiful, detached home offering 4+1 bedrooms and 4 washrooms. Finished living space 3622 buit by stunning Greenpark homes. Features include hardwood floors throughout, California shutters throughout, a spacious kitchen with granite countertops, and a bright, functional layout. Walk-out to an extra-large deck-perfect for entertaining. Finished basement with bar, laundry, large rec room and additional 5th bedroom. Includes fireplace, cold cellar, and solid oak staircase.2-car garage with total parking for 4 vehicles. Beautifully renovated with epoxy floor in the garage. Driveway and fully fenced back yard with professional interlocking for low maintenance. Conveniently located in a highly sought-after community close to Square One Shopping Mall, major highways including Hwy 403, 401, Mavis Road, and Cooksville GO Station, minutes from upcoming LRT. Centrally situated with shopping, dining, schools, parks, and everyday essentials all within a 15-minute drive.
For sale
C$1,390,000
164 Anthony Ave, Mississauga, ON L4Z 3V3
5beds
4baths
Single Family Residence
Built in ----
4,393 Square Feet Lot
$-- Zestimate®
C$--/sqft
C$-- HOA
What's special
Hardwood floors throughoutCalifornia shutters throughoutBright functional layoutExtra-large deck-perfect for entertainingFinished basement with barLarge rec roomCold cellar
- 1 day |
- 11 |
- 1 |
Zillow last checked:
Listing updated:
Listed by:
ROYAL LEPAGE PINNACLE REAL ESTATE
Source: TRREB,MLS®#: W13439084 Originating MLS®#: Toronto Regional Real Estate Board
Originating MLS®#: Toronto Regional Real Estate BoardFacts & features
Interior
Bedrooms & bathrooms
- Bedrooms: 5
- Bathrooms: 4
Bedroom
- Level: Second
- Dimensions: 4.2 x 5.94
Bedroom 2
- Level: Second
- Dimensions: 3.13 x 4.45
Bedroom 3
- Level: Second
- Dimensions: 3.1 x 4.26
Bedroom 4
- Level: Second
- Dimensions: 3.32 x 3.44
Bedroom 5
- Level: Lower
- Dimensions: 2.86 x 4.6
Dining room
- Level: Main
- Dimensions: 2.95 x 4.72
Family room
- Level: Main
- Dimensions: 3.1 x 5.69
Kitchen
- Level: Main
- Dimensions: 3.69 x 5.97
Living room
- Level: Main
- Dimensions: 3.04 x 4.9
Recreation
- Level: Lower
- Dimensions: 6 x 11.3
Heating
- Forced Air, Gas
Cooling
- Central Air
Features
- None
- Basement: Finished
- Has fireplace: Yes
Interior area
- Living area range: 2000-2500 null
Video & virtual tour
Property
Parking
- Total spaces: 4
- Parking features: Available, Private
- Has garage: Yes
Features
- Stories: 2
- Pool features: None
Lot
- Size: 4,393 Square Feet
Details
- Parcel number: 132880155
Construction
Type & style
- Home type: SingleFamily
- Property subtype: Single Family Residence
Materials
- Brick
- Foundation: Concrete
- Roof: Asphalt Shingle
Utilities & green energy
- Sewer: Sewer
Community & HOA
Location
- Region: Mississauga
Financial & listing details
- Annual tax amount: C$8,374
- Date on market: 7/27/2026
ROYAL LEPAGE PINNACLE REAL ESTATE
ROYAL LEPAGE PINNACLE REAL ESTATE
By pressing Contact Agent, you agree that the real estate professional identified above may call/text you about your search, which may involve use of automated means and pre-recorded/artificial voices. You don't need to consent as a condition of buying any property, goods, or services. Message/data rates may apply. You also agree to our Terms of Use. Zillow does not endorse any real estate professionals. We may share information about your recent and future site activity with your agent to help them understand what you're looking for in a home.
Price history
Price history is unavailable.
Public tax history
Tax history is unavailable.
Climate risks
Neighborhood: Hurontario
Nearby schools
GreatSchools rating
No schools nearby
We couldn't find any schools near this home.
- C$669,0003 bd2 ba-- sqft115 Bristol Rd E UNIT 24, Mississauga, ON L4Z3P7For Sale

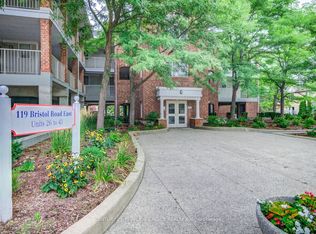
- C$379,9001 bd1 ba-- sqft119 Bristol Rd E #42, Mississauga, ON L4Z3P7For Sale
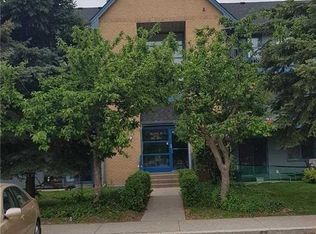
- C$--2 bd-- ba-- sqft95 Trailwood Dr #1011, Mississauga, ON L4Z3L2Off Market
- C$1,399,9996 bd4 ba-- sqft5550 Middleport Cres N, Mississauga, ON L4Z3S5For Sale

- C$1,249,9005 bd4 ba-- sqft5453 Middleport Cres, Mississauga, ON L4Z3V2For Sale
- C$419,0002 bd2 ba-- sqft95 Trailwood Dr #1033, Mississauga, ON L4Z3L2For Sale
- C$--2 bd1 ba900 sqft95 Trailwood Dr UNIT 613, Mississauga, ON L4Z3L2Off Market
- C$499,9902 bd2 ba-- sqft95 Trailwood Dr UNIT 612, Mississauga, ON L4Z3L2For Sale
Similar homes
- C$1,219,9005 bd4 ba-- sqft7254 Dime Cres, Mississauga, ON L5W 1K6For Sale
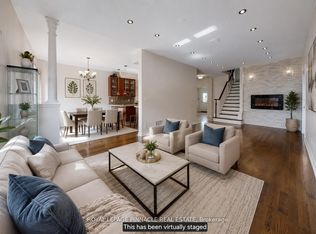 MLS ID #W13434596, ROYAL LEPAGE PINNACLE REAL ESTATE. TRREB
 - C$1,289,0006 bd4 ba-- sqft3852 Brinwood Gate, Mississauga, ON L5M 7H2For Sale
 MLS ID #W13611914, HOMELIFE/MIRACLE REALTY LTD. TRREB
 - C$1,199,9004 bd3 ba-- sqft3550 Copernicus Dr, Mississauga, ON L5B 3L2For Sale
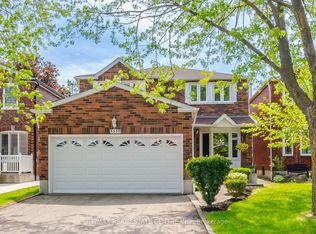 MLS ID #W13592580, RE/MAX REAL ESTATE CENTRE INC.. TRREB
 - C$1,365,0004 bd4 ba-- sqft901 Knotty Pine Grv, Mississauga, ON L5W 1J9For Sale
 MLS ID #W13560848, ROYAL LEPAGE SIGNATURE REALTY. TRREB
 - C$1,349,9994 bd2 ba-- sqft3195 Golden Orchard Dr, Mississauga, ON L4Y 3G7For SaleMLS ID #W13474404, ROYAL LEPAGE PREMIUM ONE REALTY. TRREB
- C$1,389,0004 bd2 ba-- sqft1570 Park Royale Blvd, Mississauga, ON L5E 2Z4For SaleMLS ID #W13207504, ROYAL LEPAGE SIGNATURE REALTY. TRREB
- C$1,318,0005 bd4 ba-- sqft3180 Pebblewood Rd, Mississauga, ON L5N 6P5For SaleMLS ID #W13562588, INTERNATIONAL REALTY FIRM, INC.. TRREB
- C$1,395,0004 bd4 ba-- sqft3786 Swiftdale Dr, Mississauga, ON L5M 6M5For SaleMLS ID #W13542594, ROYAL LEPAGE SIGNATURE REALTY. TRREB
- C$1,519,9994 bd3 ba-- sqft6089 Carradine Ct, Mississauga, ON L5V 2C2For SaleMLS ID #W13517584, HOMELIFE/MIRACLE REALTY LTD. TRREB
- C$1,258,0004 bd4 ba-- sqft796 Buckingham Ct, Mississauga, ON L5C 4M3For SaleMLS ID #W13426718, RE/MAX REAL ESTATE CENTRE INC.. TRREB
- C$1,279,9006 bd4 ba-- sqft5615 Whitehorn Ave, Mississauga, ON L5V 2B1For SaleMLS ID #W13223796, CENTURY 21 PEOPLE`S CHOICE REALTY INC.. TRREB
- C$1,598,0006 bd4 ba-- sqft4616 Inverness Blvd, Mississauga, ON L5M 3L1For SaleMLS ID #W13542994, FORESTWOOD REAL ESTATE INC.. TRREB
- C$1,499,0005 bd4 ba-- sqft5343 Russell View Rd, Mississauga, ON L5M 5V8For SaleMLS ID #W13561438, RE/MAX REAL ESTATE CENTRE INC.. TRREB
- C$1,599,0006 bd5 ba-- sqft1031 Blueheron Blvd, Mississauga, ON L5V 2J8For SaleMLS ID #W13458146, CENTURY 21 GREEN REALTY INC.. TRREB
- C$1,598,9004 bd3 ba-- sqft1892 Beechknoll Ave, Mississauga, ON L4W 2G3For SaleMLS ID #W13540752, ROYAL LEPAGE SIGNATURE REALTY. TRREB
- C$1,084,9003 bd4 ba-- sqft177 Surbray Grv, Mississauga, ON L5B 2E2For SaleMLS ID #W13590732, RE/MAX REAL ESTATE CENTRE INC.. TRREB
- C$999,9995 bd4 ba-- sqft490 Orange Walk Cres, Mississauga, ON L5R 0A5For SaleMLS ID #W13518696, ROYAL LEPAGE TERREQUITY REALTY. TRREB
- C$1,195,0005 bd5 ba-- sqft37 Zanetta Cres, Brampton, ON L6Y 6A2For SaleMLS ID #W13590386, RE/MAX REAL ESTATE CENTRE INC.. TRREB
- C$1,495,9995 bd4 ba-- sqft96 Zinnia Pl S, Vaughan, ON L4L 6G7For SaleMLS ID #N13592408, REALTY ASSOCIATES INC.. TRREB
- C$1,479,0005 bd5 ba-- sqft1414 Harmsworth Sq, Oakville, ON L6H 3E7For SaleMLS ID #W13569662, ROYAL LEPAGE SIGNATURE REALTY. TRREB
