Welcome to this exceptional home nestled on a quiet, sun-filled court just steps from the prestigious Credit Valley Golf and Country Club. Offering over 4,500 sq. ft. of beautifully designed living space, this residence blends timeless elegance with modern comfort.Thoughtfully renovated throughout, the home features four beautifully updated bathrooms, custom closets, imported Spanish and Italian tiles and fixtures, plaster crown moulding, and new hardwood flooring on the main level. Expansive principal rooms are filled with natural light from oversized windows and skylights, while the stone fireplace and pot lights create a warm and inviting atmosphere in cooler weather. A separate entrance offers flexibility for an in-law suite or multigenerational living.Outside, escape to your own private oasis featuring a gorgeous fenced backyard with mature landscaping and an oversized deck perfect for entertaining. The detached workshop with hydro offers endless possibilities as a hobby space or for additional storage.Offering exceptional space, refined finishes, and an unbeatable location, this is more than a home-it's a lifestyle waiting to be enjoyed.
For sale
C$1,895,500
1141 Vicki Ln, Mississauga, ON L5C 2X9
5beds
4baths
Single Family Residence
Built in ----
4,852 Square Feet Lot
$-- Zestimate®
C$--/sqft
C$-- HOA
What's special
Quiet sun-filled courtFour beautifully updated bathroomsCustom closetsPlaster crown mouldingStone fireplaceMature landscapingDetached workshop with hydro
- 36 days |
- 6 |
- 0 |
Zillow last checked:
Listing updated:
Listed by:
WAHI REALTY INC.
Source: TRREB,MLS®#: W13492442 Originating MLS®#: Toronto Regional Real Estate Board
Originating MLS®#: Toronto Regional Real Estate BoardFacts & features
Interior
Bedrooms & bathrooms
- Bedrooms: 5
- Bathrooms: 4
Heating
- Forced Air, Gas
Cooling
- Central Air
Features
- None
- Basement: Apartment,Finished
- Has fireplace: Yes
Interior area
- Living area range: 3000-3500 null
Property
Parking
- Total spaces: 5.5
- Parking features: Private
- Has garage: Yes
Features
- Stories: 2
- Pool features: None
Lot
- Size: 4,852 Square Feet
- Features: Golf, Public Transit, School Bus Route
Details
- Parcel number: 134940050
Construction
Type & style
- Home type: SingleFamily
- Property subtype: Single Family Residence
Materials
- Brick
- Foundation: Concrete Block
- Roof: Shingle,Flat
Utilities & green energy
- Sewer: Sewer
Community & HOA
Location
- Region: Mississauga
Financial & listing details
- Annual tax amount: C$12,053
- Date on market: 6/26/2026
WAHI REALTY INC.
WAHI REALTY INC.
By pressing Contact Agent, you agree that the real estate professional identified above may call/text you about your search, which may involve use of automated means and pre-recorded/artificial voices. You don't need to consent as a condition of buying any property, goods, or services. Message/data rates may apply. You also agree to our Terms of Use. Zillow does not endorse any real estate professionals. We may share information about your recent and future site activity with your agent to help them understand what you're looking for in a home.
Price history
Price history is unavailable.
Public tax history
Tax history is unavailable.
Climate risks
Neighborhood: Erindale
Nearby schools
GreatSchools rating
No schools nearby
We couldn't find any schools near this home.
- C$1,750,0003 bd1 ba-- sqft2441 Old Carriage Rd, Mississauga, ON L5C1Y6For Sale

- C$2,1502 bd1 ba-- sqft2537 Annelyn Ct, Mississauga, ON L5C2Z7For Rent
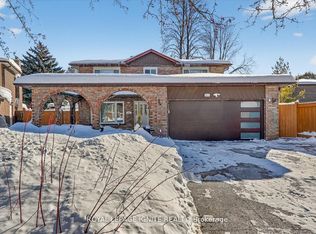
- C$2,599,9905 bd5 ba-- sqft2428 Old Carriage Rd, Mississauga, ON L5C3G4For Sale
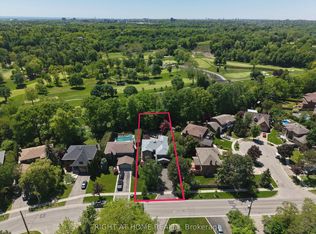
- C$1,500,0004 bd4 ba2.6k sqft2529 Claymore Cres, Mississauga, ON L5C3A2For Sale

- C$733,0003 bd4 ba-- sqft2600 Glengarry Rd #9, Mississauga, ON L5C0A2For Sale
- C$1,899,9997 bd4 ba-- sqft2427 Ravensthorpe Cres, Mississauga, ON L5C2Y4For Sale
- C$2,199,8004 bd4 ba-- sqft2355 Old Carriage Rd, Mississauga, ON L5C1Y6For Sale
- C$2,999,0006 bd6 ba-- sqft2339 Glengarry Rd, Mississauga, ON L5C1Y1For Sale
Similar homes
- C$1,750,0005 bd4 ba-- sqft2021 Shawanaga Trl, Mississauga, ON L5H 3Z3For Sale
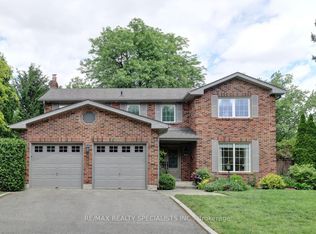 MLS ID #W13560456, RE/MAX REALTY SPECIALISTS INC.. TRREB
 - C$2,199,8004 bd4 ba-- sqft2355 Old Carriage Rd, Mississauga, ON L5C 1Y6For Sale
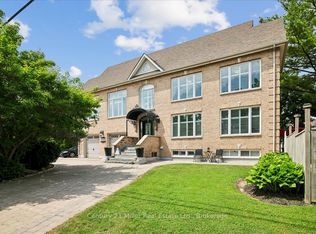 MLS ID #W13444212, Century 21 Miller Real Estate Ltd.. TRREB
 - C$1,995,0005 bd2 ba-- sqft821 Parkland Ave, Mississauga, ON L5H 3G6For Sale
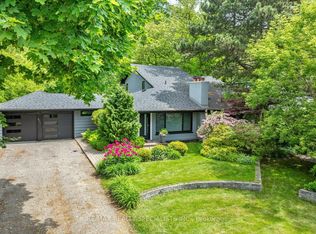 MLS ID #W13518114, RE/MAX REALTY SPECIALISTS INC.. TRREB
 - C$1,899,0006 bd4 ba-- sqft1169 Carlo Ct, Mississauga, ON L4W 3N6For Sale
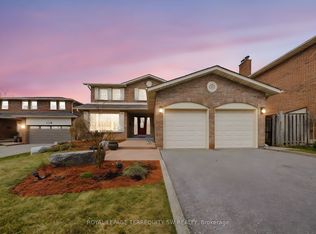 MLS ID #W13570548, ROYAL LEPAGE TERREQUITY SW REALTY. TRREB
 - C$1,769,0004 bd4 ba-- sqft853 Kowal Dr, Mississauga, ON L5H 3T3For SaleMLS ID #W13466106, SUTTON GROUP OLD MILL REALTY INC.. TRREB
- C$1,849,0006 bd5 ba-- sqft3226 Paul Henderson Dr, Mississauga, ON L5M 0H3For SaleMLS ID #W13600488, ROYAL LEPAGE CERTIFIED REALTY. TRREB
- C$2,299,9995 bd4 ba-- sqft996 Cresthampton Ln, Mississauga, ON L5H 2X1For SaleMLS ID #W13539832, RE/MAX ESCARPMENT REALTY INC.. TRREB
- C$2,099,0005 bd4 ba-- sqft2585 Kenna Ct, Mississauga, ON L5K 2K4For SaleMLS ID #W13233960, CITYSCAPE REAL ESTATE LTD.. TRREB
- C$1,325,0005 bd2 ba-- sqft2110 Munden Rd, Mississauga, ON L5A 2R2For SaleMLS ID #W13616300, ROYAL LEPAGE REALTY PLUS OAKVILLE. TRREB
- C$1,964,0005 bd4 ba-- sqft1338 Chalfield Dr, Oakville, ON L6J 6R5For SaleMLS ID #W13470090, ROYAL LEPAGE REAL ESTATE SERVICES LTD.. TRREB
- C$1,899,9995 bd4 ba-- sqft1058 Agram Dr, Oakville, ON L6H 7L6For SaleMLS ID #W13580272, ROYAL LEPAGE FLOWER CITY REALTY. TRREB
- C$1,899,9005 bd5 ba-- sqft2371 Calloway Dr, Oakville, ON L6M 0C1For SaleMLS ID #W13612000, CENTURY 21 MILLER REAL ESTATE LTD.. TRREB
- C$1,399,9005 bd4 ba-- sqft4174 Rossland Cres, Mississauga, ON L5L 4B5For SaleMLS ID #W13420322, FOREST HILL REAL ESTATE INC.. TRREB
- C$2,400,0004 bd7 ba-- sqft1621 Skyline Dr, Mississauga, ON L5E 2W9For SaleMLS ID #W13616592, ROYAL LEPAGE TERREQUITY REALTY. TRREB
- C$1,498,0005 bd5 ba-- sqft888 4th St, Mississauga, ON L5E 1J6For SaleMLS ID #W13540286, ROYAL LEPAGE TERREQUITY SW REALTY. TRREB
- C$1,449,0006 bd4 ba-- sqft3596 Nutcracker Dr, Mississauga, ON L5N 6G1For SaleMLS ID #W13617392, CENTURY 21 PEOPLE`S CHOICE REALTY INC.. TRREB
- C$1,899,0005 bd4 ba-- sqft1429 Thistledown Rd, Oakville, ON L6M 1Y4For SaleMLS ID #W13507382, Royal LePage Real Estate Services Ltd., Brokerage. TRREB
- C$1,499,9994 bd4 ba-- sqft1071 Westmount Ave, Mississauga, ON L5E 1X5For SaleMLS ID #W13502462, Royal LePage Real Estate Associates. TRREB
- C$2,399,0006 bd6 ba-- sqft1387 Ferncrest Rd, Oakville, ON L6H 7W2For SaleMLS ID #W13624230, REAL ONE REALTY INC.. TRREB
- C$2,700,0005 bd7 ba-- sqft1726 The Pnes, Mississauga, ON L5J 4V5For SaleMLS ID #W13605634, ROYAL LEPAGE REAL ESTATE SERVICES LTD.. TRREB
