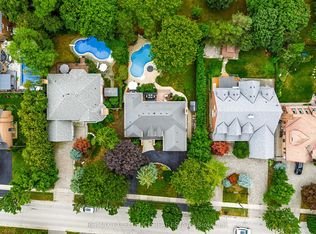
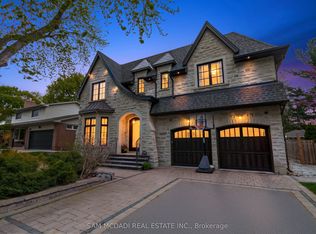
Nestled on a spectacular over half-acre lot in sought-after Lorne Park, this thoughtfully renovated family residence offers approx. 3,000 SF above grade. Reimagined top to bottom in 2022, the home showcases exceptional craftsmanship & elegant finishes. Inside, a bright & spacious main level features engineered oak flooring, porcelain tile, oversized windows & seamless flow throughout. The chef-inspired kitchen offers quartz countertops, abundant cabinetry, a generous breakfast area & direct access to the expansive backyard. The adjoining living room features a wood-burning fireplace & picturesque views of the surrounding greenery, while the family room & formal dining area provide versatile spaces for everyday living & entertaining. A private main-floor office creates the ideal work-from-home setting. Above, four generously sized bedrooms include a spacious primary retreat with a walk-in closet & private ensuite. The secondary bedrooms offers comfort and a serene retreat. A convenient second floor laundry & well-appointed bathrooms enhance daily comfort & functionality. The unfinished lower level presents an excellent opportunity to create additional living space, whether a rec room, home theatre, fitness studio, guest suite or potential income-generating apartment. The grounds offer endless possibilities for outdoor enjoyment & future customization. A partially completed in-ground pool is already in place & awaits completion, creating the opportunity for a resort-inspired backyard oasis. An expansive driveway provides parking for up to 10 vehicles. Additional highlights include detached garages with garage door openers, extensive updates to the roof, windows, flooring, kitchen, bathrooms & interior finishes. Ideally located near top-rated schools, parks, waterfront trails, golf courses, Clarkson Village, Port Credit's boutique shops & restaurants, with convenient access to Hwy 403 & the QEW.
For sale
C$2,888,000
1481 Bunsden Ave, Mississauga, ON L5H 2B5
4beds
3baths
Single Family Residence
Built in ----
0 Square Feet Lot
$-- Zestimate®
C$--/sqft
C$-- HOA
What's special
Spectacular over half-acre lotEngineered oak flooringPorcelain tileOversized windowsSeamless flow throughoutChef-inspired kitchenQuartz countertops
- 36 days |
- 20 |
- 1 |
Zillow last checked:
Listing updated:
Listed by:
SAM MCDADI REAL ESTATE INC.
Source: TRREB,MLS®#: W13489610 Originating MLS®#: Toronto Regional Real Estate Board
Originating MLS®#: Toronto Regional Real Estate BoardFacts & features
Interior
Bedrooms & bathrooms
- Bedrooms: 4
- Bathrooms: 3
Primary bedroom
- Level: Second
- Dimensions: 4.06 x 5.25
Bedroom 2
- Level: Second
- Dimensions: 4.08 x 4.22
Bedroom 3
- Level: Second
- Dimensions: 4.15 x 3.85
Bedroom 4
- Level: Second
- Dimensions: 4.13 x 3.47
Breakfast
- Level: Main
- Dimensions: 3.2 x 3.51
Dining room
- Level: Main
- Dimensions: 3.07 x 3.96
Family room
- Level: Main
- Dimensions: 4.86 x 3.96
Kitchen
- Level: Main
- Dimensions: 3.82 x 8.12
Laundry
- Level: Second
- Dimensions: 1.94 x 2.26
Living room
- Level: Main
- Dimensions: 6.23 x 5.59
Office
- Level: Main
- Dimensions: 3.93 x 3.01
Heating
- Forced Air, Gas
Cooling
- Central Air
Appliances
- Included: Built-In Oven, Water Heater Owned
Features
- Guest Accommodations
- Basement: Unfinished
- Has fireplace: Yes
Interior area
- Living area range: 2500-3000 null
Video & virtual tour
Property
Parking
- Total spaces: 12
- Parking features: Private Double, Garage Door Opener
- Has garage: Yes
Features
- Stories: 2
- Has private pool: Yes
- Pool features: Outdoor Pool
Lot
- Size: 0 Square Feet
- Features: Golf, Public Transit, Park, Rec./Commun.Centre, School, Fenced Yard, Irregular Lot
Details
- Parcel number: 134410382
Construction
Type & style
- Home type: SingleFamily
- Property subtype: Single Family Residence
Materials
- Brick, Stucco (Plaster)
- Foundation: Poured Concrete
- Roof: Asphalt Shingle
Utilities & green energy
- Sewer: Sewer
Community & HOA
Community
- Security: Security System, Carbon Monoxide Detector(s)
Location
- Region: Mississauga
Financial & listing details
- Annual tax amount: C$17,090
- Date on market: 6/25/2026
SAM MCDADI REAL ESTATE INC.
SAM MCDADI REAL ESTATE INC.
By pressing Contact Agent, you agree that the real estate professional identified above may call/text you about your search, which may involve use of automated means and pre-recorded/artificial voices. You don't need to consent as a condition of buying any property, goods, or services. Message/data rates may apply. You also agree to our Terms of Use. Zillow does not endorse any real estate professionals. We may share information about your recent and future site activity with your agent to help them understand what you're looking for in a home.
Price history
Price history is unavailable.
Public tax history
Tax history is unavailable.
Climate risks
Neighborhood: Sheridan
Nearby schools
GreatSchools rating
No schools nearby
We couldn't find any schools near this home.
- C$2,225,0005 bd4 ba-- sqft1423 Bunsden Ave, Mississauga, ON L5H2B3For Sale
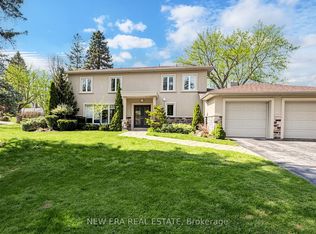
- C$2,099,9006 bd5 ba-- sqft2084 Obeck Cres, Mississauga, ON L5H3L7For Sale

- C$5,3004 bd5 ba-- sqft1564 Atrium Ct, Mississauga, ON L5H2B8For Rent
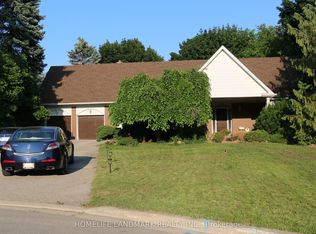
- C$2,719,9925 bd6 ba4.7k sqft2390 Mississauga Rd, Mississauga, ON L5H2L1Sold
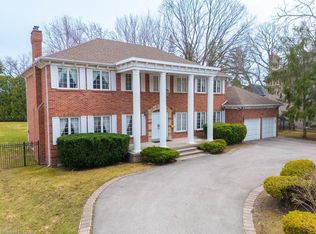
- C$1,679,0004 bd3 ba-- sqft1511 Ifield Rd, Mississauga, ON L5H3V8For Sale
- C$1,500,0004 bd3 ba2.3k sqft2073 Tenoga Dr, Mississauga, ON L5H3K1Sold
- C$1,749,0004 bd3 ba-- sqft2212 Mississauga Rd, Mississauga, ON L5H2K9For Sale
- C$6,5005 bd5 ba-- sqft1590 Yew St, Mississauga, ON L5H2B9For Rent
Similar homes
- C$2,850,0005 bd5 ba-- sqft807 Indian Rd, Mississauga, ON L5H 1R4For SaleMLS ID #W13493418, SAM MCDADI REAL ESTATE INC.. TRREB
- C$2,999,0006 bd6 ba-- sqft2339 Glengarry Rd, Mississauga, ON L5C 1Y1For Sale
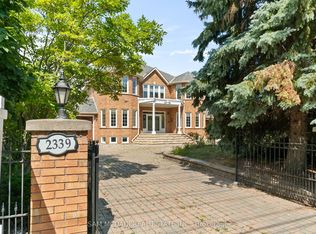 MLS ID #W13565660, SAM MCDADI REAL ESTATE INC.. TRREB
 - C$2,998,0005 bd5 ba-- sqft2446 Hammond Rd, Mississauga, ON L5K 1T2For Sale
 MLS ID #W13020418, RE/MAX EXCELLENCE REAL ESTATE. TRREB
 - C$2,980,0005 bd5 ba-- sqft1134 Welwyn Dr, Mississauga, ON L5J 3J3For Sale
 MLS ID #W13539956, SAM MCDADI REAL ESTATE INC.. TRREB
 - C$3,300,0004 bd4 ba-- sqft1273 Queen Victoria Ave, Mississauga, ON L5H 3H2For SaleMLS ID #W13543814, SAM MCDADI REAL ESTATE INC.. TRREB
- C$2,899,0007 bd6 ba-- sqft962 Fredonia Dr, Mississauga, ON L5C 2W4For SaleMLS ID #W13428700, SAM MCDADI REAL ESTATE INC.. TRREB
- C$2,099,9006 bd5 ba-- sqft2084 Obeck Cres, Mississauga, ON L5H 3L7For SaleMLS ID #W13488516, RE/MAX REALTY ENTERPRISES INC.. TRREB
- C$2,900,0006 bd4 ba-- sqft492 Country Club Cres, Mississauga, ON L5J 2R2For SaleMLS ID #W12978782, SAM MCDADI REAL ESTATE INC.. TRREB
- C$1,799,8004 bd3 ba-- sqft1195 Crestdale Rd, Mississauga, ON L5H 1X6For SaleMLS ID #W13592356, SAM MCDADI REAL ESTATE INC.. TRREB
- C$3,188,0005 bd5 ba-- sqft1031 Welwyn Dr, Mississauga, ON L5J 3J2For SaleMLS ID #W13458156, SAM MCDADI REAL ESTATE INC.. TRREB
- C$2,425,0006 bd5 ba-- sqft2233 Oneida Cres, Mississauga, ON L5C 1V7For SaleMLS ID #W13548444, SUTTON GROUP QUANTUM REALTY INC.. TRREB
- C$2,698,0004 bd6 ba-- sqft1487 Myron Dr, Mississauga, ON L5E 2N5For SaleMLS ID #W13540580, SAM MCDADI REAL ESTATE INC.. TRREB
- C$2,199,0004 bd5 ba-- sqft4 Iroquois Ave, Mississauga, ON L5G 1M6For SaleMLS ID #W13616480, SAM MCDADI REAL ESTATE INC.. TRREB
- C$2,225,0006 bd4 ba-- sqft2535 Robin Dr, Mississauga, ON L5K 2G2For SaleMLS ID #W13228532, SAM MCDADI REAL ESTATE INC.. TRREB
- C$2,898,0004 bd5 ba-- sqft2350 8th Line, Oakville, ON L6H 2H1New ConstructionMLS ID #W13464524, SAM MCDADI REAL ESTATE INC.. TRREB
- C$3,497,0007 bd5 ba-- sqft271 Oakhill Rd, Mississauga, ON L5G 2P8For SaleMLS ID #W13545558, HOMELIFE/MIRACLE REALTY LTD. TRREB
- C$2,999,9006 bd8 ba-- sqft9 Earl St, Mississauga, ON L5M 1N6For SaleMLS ID #W13543980, SAM MCDADI REAL ESTATE INC.. TRREB
- C$3,588,0006 bd6 ba-- sqft725 Queensway W, Mississauga, ON L5C 1A7For SaleMLS ID #W13519882, SAM MCDADI REAL ESTATE INC.. TRREB
- C$2,324,9005 bd5 ba-- sqft1632 Barbertown Rd, Mississauga, ON L5M 6J2For SaleMLS ID #W13546002, CENTURY 21 LEADING EDGE REALTY INC.. TRREB
- C$1,739,0004 bd4 ba-- sqft1653 Sherwood Forrest Cir, Mississauga, ON L5K 2G8For SaleMLS ID #W13463934, SAM MCDADI REAL ESTATE INC.. TRREB
