Welcome to this beautifully renovated home, ideally situated on one of Lorne Park's most desirable and quiet crescents. Set on an impressive 105-foot-wide property, this home has been newly renovated from top to bottom, offering a fresh, modern interior in one of Mississauga's most coveted multi-million-dollar neighbourhoods.Enjoy an exceptional Lorne Park location just minutes from Mississauga Road, Mississauga Golf & Country Club, Port Credit, the GO Station, top-rated schools, parks, shopping, dining and the waterfront.A rare opportunity to own a move-in-ready home on a spectacular wide lot in prestigious Lorne Park!
For sale
C$2,199,000
646 Sequin Cres, Mississauga, ON L5H 1W5
4beds
3baths
Single Family Residence
Built in ----
10,602 Square Feet Lot
$-- Zestimate®
C$--/sqft
C$-- HOA
What's special
Beautifully renovated homeFresh modern interiorSpectacular wide lot
- 6 hours
- 8
- 0
Zillow last checked:
Listing updated:
Listed by:
EXECUTIVE REAL ESTATE SERVICES LTD.
Source: TRREB,MLS®#: W13729832 Originating MLS®#: Toronto Regional Real Estate Board
Originating MLS®#: Toronto Regional Real Estate BoardFacts & features
Interior
Bedrooms & bathrooms
- Bedrooms: 4
- Bathrooms: 3
Bedroom
- Level: Basement
- Dimensions: 3.05 x 4.53
Bedroom
- Level: Main
- Dimensions: 4.25 x 3.56
Bedroom 2
- Level: Main
- Dimensions: 3.03 x 3.56
Bedroom 3
- Level: Main
- Dimensions: 3.76 x 2.95
Family room
- Level: Main
- Dimensions: 6.93 x 8.51
Kitchen
- Level: Main
- Dimensions: 6.33 x 2.24
Kitchen
- Level: Basement
- Dimensions: 4.46 x 4.28
Sunroom
- Level: Main
- Dimensions: 4.9 x 3.68
Heating
- Forced Air, Gas
Cooling
- Central Air
Features
- None
- Basement: Finished
- Has fireplace: Yes
Interior area
- Living area range: 1500-2000 null
Property
Parking
- Total spaces: 6
- Parking features: Garage
- Has garage: Yes
Features
- Pool features: None
Lot
- Size: 10,602 Square Feet
Details
- Parcel number: 134550136
Construction
Type & style
- Home type: SingleFamily
- Architectural style: Bungalow
- Property subtype: Single Family Residence
Materials
- Brick, Stucco (Plaster)
- Foundation: Concrete
- Roof: Shingle
Utilities & green energy
- Sewer: Sewer
Community & HOA
Location
- Region: Mississauga
Financial & listing details
- Annual tax amount: C$10,835
- Date on market: 9/1/2026
Price history
Price history is unavailable.
Public tax history
Tax history is unavailable.
Climate risks
Neighborhood: Clarkson
Nearby schools
GreatSchools rating
No schools nearby
We couldn't find any schools near this home.
- C$1,790,0003 bd2 ba-- sqft628 Shenandoah Dr, Mississauga, ON L5H1V9For Sale

- C$5,5003 bd3 ba-- sqft1417 Wateska Blvd, Mississauga, ON L5H2R3For Rent
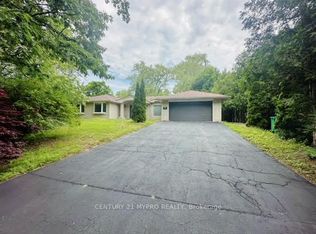
- C$11,900,85011 bd13 ba-- sqft1470 Mississauga Rd, Mississauga, ON L5H2J8For Sale
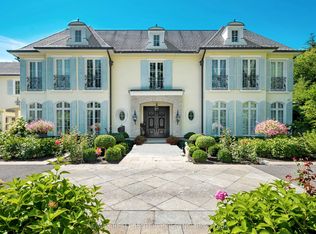
- C$5,999,8006 bd6 ba-- sqft1540 Mississauga Rd, Mississauga, ON L5H2K1For Sale
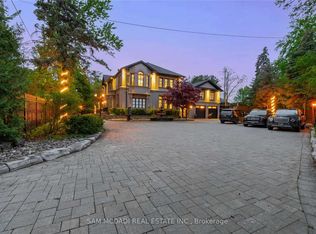
Similar homes
- C$2,075,0004 bd4 ba-- sqft2029 Saint Andrews Pl, Mississauga, ON L5H 4E5For Sale
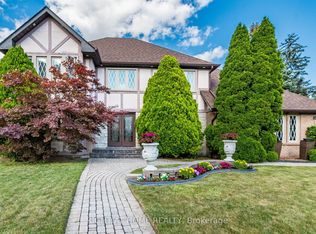 MLS ID #W13726604, RIGHT AT HOME REALTY INC.. TRREB
 - C$1,988,8504 bd3 ba2.2k sqft625 Sir Richards Rd, Mississauga, ON L5C 1A3For Sale
 MLS ID #40859084, Peter Papousek, Salesperson, RE/MAX REALTY ENTERPRISES INC. ITSO
 - C$2,699,8504 bd5 ba-- sqft807 Indian Rd, Mississauga, ON L5H 1R4For Sale
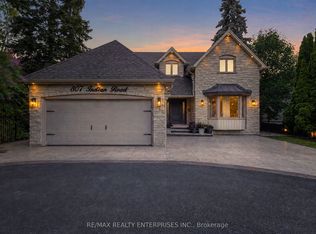 MLS ID #W13728906, RE/MAX REALTY ENTERPRISES INC.. TRREB
 - C$1,839,9006 bd4 ba-- sqft1528 Knareswood Dr, Mississauga, ON L5H 2M1For Sale
 MLS ID #W13718182, REMAX YOUR COMMUNITY REALTY. TRREB
