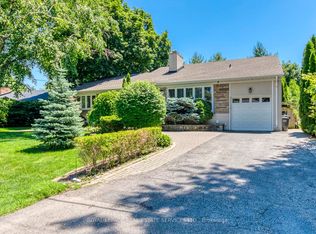
Welcome to your gateway to Lakeside living in one of the Greater Toronto Area's fastest growing waterfront corridors. Situated on a generous, tree-lined lot just steps from Lake Ontario and the Toronto border, this detached property offers the perfect blend of lifestyle, space, and unmatched long-term investment upside. Lakeview stands as South Mississauga's premier growth corridor, driven primarily by the historic 177-acre Lakeview Village revitalization. This massive waterfront master plan replaces an industrial footprint with over 50 acres of public parkland, a landmark one-kilometre pier extending into Lake Ontario, an Innovation District, and vibrant pedestrian retail squares. Enjoy weekend strolls through the 64-acre Jim Tovey Conservation Area, boating and splash pads at Lakefront Promenade, and rounds at Lakeview Golf Course. Families will appreciate the access to top-tier schools. Paired with rapid commuter transit-flanked by Long Branch GO for a 20-minute ride to Union Station, alongside seamless QEW and Gardiner access-the pocket delivers unmatched connectivity. Live in, expand, or build your dream luxury home among multi-million-dollar custom infill properties lining the streetscape. The deep lot profile easily accommodates substantial rear additions, a private backyard oasis, or a potential garden suite. Do not miss this chance to call this your next home!
For sale
C$1,499,999
1130 Halliday Ave, Mississauga, ON L5E 1P9
3beds
3baths
Single Family Residence
Built in ----
7,020 Square Feet Lot
$-- Zestimate®
C$--/sqft
C$-- HOA
What's special
Generous tree-lined lotSteps from lake ontarioDeep lot profilePrivate backyard oasis
- 15 days
- 20
- 1
Zillow last checked:
Listing updated:
Listed by:
CENTURY 21 LEADING EDGE REALTY INC.
Source: TRREB,MLS®#: W13809358 Originating MLS®#: Toronto Regional Real Estate Board
Originating MLS®#: Toronto Regional Real Estate BoardFacts & features
Interior
Bedrooms & bathrooms
- Bedrooms: 3
- Bathrooms: 3
Heating
- Forced Air, Gas
Cooling
- Central Air
Features
- Primary Bedroom - Main Floor, Storage, In-Law Capability
- Flooring: Carpet Free
- Basement: Full,Finished
- Has fireplace: No
Interior area
- Living area range: 1500-2000 null
Video & virtual tour
Property
Parking
- Total spaces: 6
- Parking features: Garage Door Opener
- Has garage: Yes
Features
- Pool features: None
Lot
- Size: 7,020 Square Feet
- Features: Fenced Yard, Hospital, Library, Public Transit, Rec./Commun.Centre, School
Details
- Additional structures: Shed
- Parcel number: 134960149
- Other equipment: Sump Pump
Construction
Type & style
- Home type: SingleFamily
- Architectural style: Bungalow
- Property subtype: Single Family Residence
Materials
- Brick, Concrete
- Foundation: Unknown
- Roof: Asphalt Shingle
Utilities & green energy
- Sewer: Sewer
Community & HOA
Location
- Region: Mississauga
Financial & listing details
- Annual tax amount: C$9,986
- Date on market: 9/21/2026
Price history
Price history is unavailable.
Public tax history
Tax history is unavailable.
Climate risks
Neighborhood: Lakeview
Nearby schools
GreatSchools rating
No schools nearby
We couldn't find any schools near this home.


Similar homes
- C$1,474,9993 bd2 ba-- sqft2107 Russett Rd, Mississauga, ON L4Y 1C2For Sale
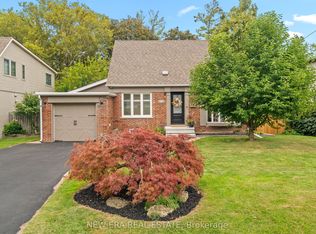 MLS ID #W13854296, NEW ERA REAL ESTATE. TRREB
 - C$1,769,0004 bd2 ba-- sqft1140 Halliday Ave, Mississauga, ON L5E 1P9For Sale
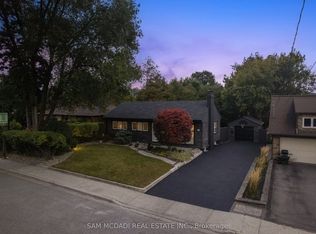 MLS ID #W13141028, SAM MCDADI REAL ESTATE INC.. TRREB
 - C$1,482,5005 bd5 ba-- sqft954 4th St, Mississauga, ON L5E 1J9New Construction
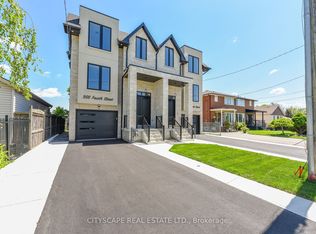 MLS ID #W13701440, CITYSCAPE REAL ESTATE LTD.. TRREB
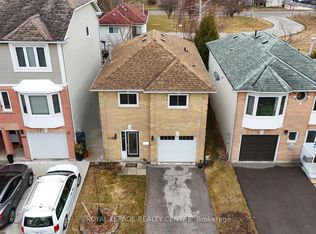
 - C$1,499,0006 bd2 ba-- sqft1602 Lincolnshire Blvd, Mississauga, ON L5E 2S7For Sale
 MLS ID #W13730322, ROYAL LEPAGE REAL ESTATE SERVICES LTD.. TRREB
