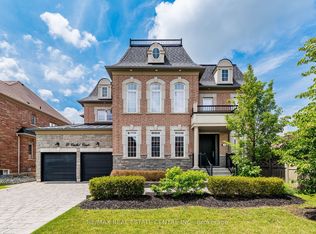
DREAM COMES TRUE-->> Exceptional Custom-built/Design Luxury residence in prestigious Credit Valley, Brampton, offering over 7,000 sq. ft. of total finished living space, including the fully finished LEGAL basement. Situated on an impressive 75.56 x 115 ft. lot, this home showcases exquisite craftsmanship, sophisticated design, and premium custom finishes throughout. The stunning custom kitchen features bespoke cabinetry, built-in appliances, TAJ MEHAL Style quartz countertops, a matching quartz backsplash, and a striking waterfall island. Elegant LED lighting, high-end finishes, and custom walk-in closets add style and functionality throughout the home. The fully finished legal basement apartment 2 Separate units, complete with a separate entrance, offers excellent flexibility for extended family or potential rental income. A rare 3-car garage provides ample parking and convenience. An exceptional opportunity to own a spacious, beautifully appointed custom residence in a sought-after Brampton community.
For sale
C$2,695,000
4 Calstock Pl, Brampton, ON L6X 0X3
7beds
8baths
Single Family Residence
Built in ----
8,689 Square Feet Lot
$-- Zestimate®
C$--/sqft
C$-- HOA
What's special
Fully finished legal basementExquisite craftsmanshipSophisticated designPremium custom finishes throughoutStunning custom kitchenBespoke cabinetryBuilt-in appliances
- 13 hours
- 15
- 2
Zillow last checked:
Listing updated:
Listed by:
RE/MAX REAL ESTATE CENTRE INC.
Source: TRREB,MLS®#: W13886684 Originating MLS®#: Toronto Regional Real Estate Board
Originating MLS®#: Toronto Regional Real Estate BoardFacts & features
Interior
Bedrooms & bathrooms
- Bedrooms: 7
- Bathrooms: 8
Primary bedroom
- Level: Second
- Dimensions: 5 x 5
Bedroom 2
- Level: Second
- Dimensions: 4 x 4
Bedroom 3
- Level: Second
- Dimensions: 4 x 4
Bedroom 4
- Level: Second
- Dimensions: 4 x 4
Bedroom 5
- Level: Basement
- Dimensions: 3.5 x 4
Dining room
- Level: Main
- Dimensions: 3.5 x 4
Family room
- Level: Main
- Dimensions: 6 x 5.6
Great room
- Level: Basement
- Dimensions: 3.5 x 3.5
Kitchen
- Level: Main
- Dimensions: 6 x 5
Living room
- Level: Main
- Dimensions: 4 x 4
Media room
- Level: Basement
- Dimensions: 6 x 4
Office
- Level: Main
- Dimensions: 4.5 x 4.6
Recreation
- Level: Basement
- Dimensions: 6 x 6
Heating
- Forced Air, Gas
Cooling
- Central Air
Features
- In-Law Suite
- Basement: Finished,Separate Entrance
- Has fireplace: Yes
Interior area
- Living area range: 5000 + null
Video & virtual tour
Property
Parking
- Total spaces: 9
- Parking features: Garage
- Has garage: Yes
Features
- Stories: 2
- Pool features: None
Lot
- Size: 8,689 Square Feet
Details
- Parcel number: 140931736
Construction
Type & style
- Home type: SingleFamily
- Property subtype: Single Family Residence
Materials
- Concrete
- Foundation: Concrete
- Roof: Asphalt Shingle
Utilities & green energy
- Sewer: Sewer
Community & HOA
Location
- Region: Brampton
Financial & listing details
- Annual tax amount: C$14,987
- Date on market: 10/12/2026
Price history
Price history is unavailable.
Public tax history
Tax history is unavailable.
Climate risks
Neighborhood: Credit Valley
Nearby schools
GreatSchools rating
No schools nearby
We couldn't find any schools near this home.
Similar homes
- C$1,999,9994 bd3 ba3.5k sqft8946 Creditview Rd, Brampton, ON L6Y 0G5For Sale
 MLS ID #40869994, Maureen Ferguson, Salesperson, Royal LePage NRC Realty Inc.. ITSO
 - C$1,949,9006 bd6 ba-- sqft6 Flanders Rd, Brampton, ON L6X 0W3For Sale
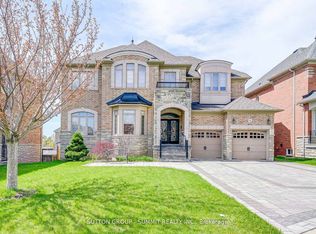 MLS ID #W13799966, SUTTON GROUP - SUMMIT REALTY INC.. TRREB
 - C$2,239,9996 bd7 ba-- sqft39 Lost Canyon Way, Brampton, ON L6X 3A6For Sale
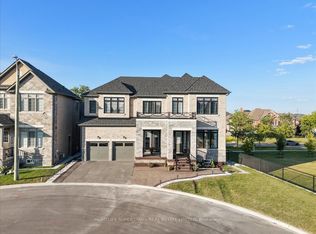 MLS ID #W13803304, HOMELIFE SUPERSTARS REAL ESTATE LIMITED. TRREB
 - C$1,979,0007 bd5 ba-- sqft18 Deanston Ct, Brampton, ON L6X 2Z7For Sale
 MLS ID #W13625432, RE/MAX OPTIMUM REALTY. TRREB
