Nestled in a private enclave, this exquisite estate boasts over 4,200 sq ft of elegant space, crafted with exceptional attention to detail. From the grand entrance, you'll be impressed by the 10' ceilings on the main floor, rich oak hardwood flooring, and intricate crown molding and custom trim throughout.A dramatic open-to-above formal dining room creates a stunning focal point, along with a servery it's perfect for entertaining. The gourmet kitchen features built-in appliances, granite countertops, a center island and a striking double-sided fireplace shared with the inviting family room.The 2nd floor offers 9' ceilings and a open hallway overlooking the dining area. Double french door entrance into the office/den. With 4+1 bedrooms, 6 bathrooms, the luxurious primary suite includes a custom walk-in closet with built-in organizers and a 5-piece ensuite with a glass shower and floating tub. A 3rd floor loft adds another versatility with a wet bar and 2-piece bath ideal for a home office, studio, or additional lounge. The finished basement adding an apprpx. 1,000 sq ft with 9' ceilings, a full 3-piece bath, and generous space for recreation and relaxation.This offering combines sophisticated design and premium finishes in one of Bramptons most exclusive communities. Don't miss the opportunity to own this stunning executive home!
For sale
C$1,949,000
11 Fairmont Close, Brampton, ON L6Y 2Y3
5beds
5baths
Single Family Residence
Built in ----
5,909 Square Feet Lot
$-- Zestimate®
C$--/sqft
C$-- HOA
What's special
Rich oak hardwood flooringGourmet kitchenBuilt-in appliancesGranite countertopsCenter islandLuxurious primary suite
- 58 days
- 15
- 1
Zillow last checked:
Listing updated:
Listed by:
RIGHT AT HOME REALTY INC.
Source: TRREB,MLS®#: W13531272 Originating MLS®#: Toronto Regional Real Estate Board
Originating MLS®#: Toronto Regional Real Estate BoardFacts & features
Interior
Bedrooms & bathrooms
- Bedrooms: 5
- Bathrooms: 5
Primary bedroom
- Level: Second
- Dimensions: 5.49 x 3.96
Bedroom 2
- Level: Second
- Dimensions: 3.84 x 3.84
Bedroom 3
- Level: Second
- Dimensions: 3.66 x 3.96
Bedroom 4
- Level: Second
- Dimensions: 4.21 x 3.35
Breakfast
- Level: Main
- Dimensions: 4.18 x 5.67
Den
- Level: Main
- Dimensions: 3.84 x 3.84
Dining room
- Level: Main
- Dimensions: 5.18 x 3
Family room
- Level: Main
- Dimensions: 4.15 x 5.67
Kitchen
- Level: Main
- Dimensions: 3.41 x 4.27
Loft
- Level: Third
- Dimensions: 5.03 x 5.79
Recreation
- Level: Basement
- Dimensions: 18.29 x 21.34
Heating
- Forced Air, Gas
Cooling
- Central Air
Appliances
- Included: Water Heater, Disposal
Features
- Basement: Finished
- Has fireplace: Yes
- Fireplace features: Natural Gas
Interior area
- Living area range: 3500-5000 null
Property
Parking
- Total spaces: 5
- Parking features: Private, Garage Door Opener
- Has garage: Yes
Features
- Stories: 2
- Pool features: None
Lot
- Size: 5,909 Square Feet
Details
- Parcel number: 140862621
Construction
Type & style
- Home type: SingleFamily
- Property subtype: Single Family Residence
Materials
- Stucco (Plaster), Stone
- Foundation: Concrete
- Roof: Asphalt Shingle
Utilities & green energy
- Sewer: Sewer
Community & HOA
Location
- Region: Brampton
Financial & listing details
- Annual tax amount: C$11,146
- Date on market: 7/7/2026
Price history
Price history is unavailable.
Public tax history
Tax history is unavailable.
Climate risks
Neighborhood: Credit Valley
Nearby schools
GreatSchools rating
No schools nearby
We couldn't find any schools near this home.



Similar homes
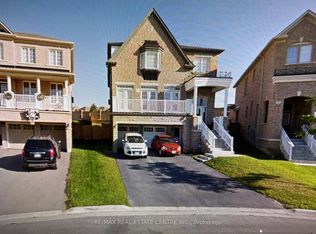
- C$1,999,9995 bd4 ba-- sqft19 Black Diamond Cres, Brampton, ON L6X 0V8For Sale
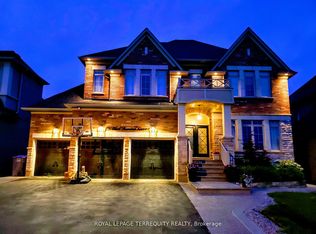 MLS ID #W13673572, ROYAL LEPAGE TERREQUITY REALTY. TRREB
 - C$2,000,0005 bd5 ba-- sqft40 Cachet Ct, Brampton, ON L6X 0X2For Sale
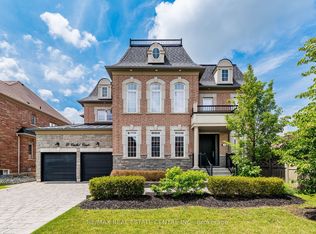 MLS ID #W13622032, RE/MAX REAL ESTATE CENTRE INC.. TRREB
 - C$1,599,9904 bd5 ba-- sqft3 Fogerty St, Brampton, ON L6Y 5K3For Sale
 MLS ID #W13636556, RE/MAX REALTY SPECIALISTS INC.. TRREB
 - C$1,749,0006 bd4 ba-- sqft7350 Glamorgan Way, Mississauga, ON L5N 7Z3For Sale
 MLS ID #W13595812, HOMELIFE/MIRACLE REALTY LTD. TRREB
