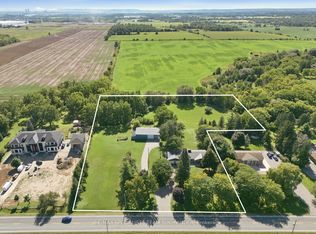
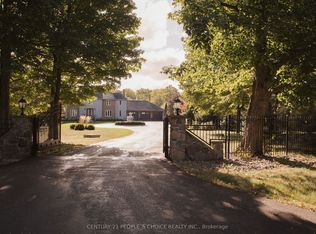
51 acre farm w/view of city skyline: High Rises Square One in Mississauga are clearly seen! The best investment in WHITE BELT ever. Located 2km from Mississauga's border, 2 km from Toronto Outlet Mall, 1km from junction of 3 highways: Hwy 401, hwy 407 & approved hwy 413. Ninth Line will be widened to four lanes + sidewalk + bike path in near future. This is main artery leading 2 Georgetown. This land is not frozen, as Hwy 413 will veer EAST from the junction of highway 401/407. Manicured front lawn leads to sprawling brick bungalow ith two residences: south residence built in 1993 sports a double garage, mud room/laundry room w walk out to deck with panoramic fields view, Enchanting living room with cathedral ceiling, large country eat-in kitchen w/cathedral ceilings, master bedroom w/ spacious semi ensuite: Jacuzzi bathtub & separate shower. Two more bedrooms. North residence built in 1978 has a huge country kitchen, living room w/cathedral ceilings & two bedrooms. Beautiful covered porch & double garage. Ample parking. Large deck overlooking farmland & landscaped garden. 2000 S.F. shop w/power.
For sale
C$23,000,000
8790 9th Line, Halton Hills, ON L0P 1K0
6beds
2baths
Duplex
Built in ----
-- sqft lot
$-- Zestimate®
C$--/sqft
C$-- HOA
What's special
Manicured front lawnSprawling brick bungalowDouble garageTwo more bedroomsHuge country kitchenBeautiful covered porchAmple parking
- 5 days
- 19
- 0
Zillow last checked:
Listing updated:
Listed by:
RE/MAX REALTY SPECIALISTS INC.
Source: TRREB,MLS®#: W14115638 Originating MLS®#: Toronto Regional Real Estate Board
Facts & features
Interior
Bedrooms & bathrooms
- Bedrooms: 6
- Bathrooms: 2
Heating
- Forced Air, Oil
Cooling
- Central Air
Features
- Workbench
- Basement: Full,Partially Finished
- Has fireplace: Yes
Interior area
- Living area range: 2000-2500 null
Property
Parking
- Total spaces: 24
- Parking features: Garage
- Has garage: Yes
Features
- Pool features: None
Lot
- Size: 50 Square Feet
- Features: Rectangular Lot
Details
- Additional structures: Barn, Workshop, Gazebo
- Parcel number: 250250118
Construction
Type & style
- Home type: MultiFamily
- Architectural style: Bungalow-Raised
- Property subtype: Duplex
Materials
- Brick
- Foundation: Concrete Block
- Roof: Asphalt Shingle
Utilities & green energy
- Sewer: Septic
- Water: Dug Well
Community & HOA
Community
- Security: None
Location
- Region: Halton Hills
Financial & listing details
- Annual tax amount: C$13,442
- Date on market: 10/26/2026
Price history
Price history is unavailable.
Public tax history
Tax history is unavailable.
Climate risks
Neighborhood: L0P
Nearby schools
GreatSchools rating
No schools nearby
We couldn't find any schools near this home.


Similar homes
- C$23,980,0005 bd8 ba-- sqft489 Lakeshore Rd E, Oakville, ON L6J 1K4For Sale
 MLS ID #W13030806, ENGEL & VOLKERS TORONTO CENTRAL. TRREB
- C$19,800,0006 bd12 ba-- sqft1343 Blythe Rd, Mississauga, ON L5H 2C2For Sale
 MLS ID #W13574530, SAM MCDADI REAL ESTATE INC.. TRREB
- C$13,300,0005 bd9 ba-- sqft29 Edgehill Rd, Toronto, ON M9A 4N1For Sale
 MLS ID #W13876294, SOTHEBY'S INTERNATIONAL REALTY CANADA. TRREB
- C$33,000,0007 bd12 ba12k sqft2054 Lakeshore Rd E, Oakville, ON L6J 1M3For Sale
 MLS ID #40839819, Alex Irish, Salesperson, RE/MAX Escarpment Realty Inc.. ITSO
