Some homes are purchased. This one is inherited by ambition. Behind private gates on Lake Ontario's Gold Coast, this extraordinary one-acre waterfront estate offers 120 feet of pristine, seawall-protected Lake Ontario shoreline, a private 30-foot dock, and a rare dual davit system—an irreplaceable level of waterfront ownership that can no longer be recreated. A circular driveway and elegant three-tier fountain introduce a timeless white-stone English manor, completely transformed in 2015 through an approximately $5 million renovation by Studio H. Offering 10,542sq. ft. of finished living space with 6+1 bedrooms and 10 bathrooms, the residence features electric heated floors throughout and a design focused on breathtaking lake views. A dramatic two-storey domed marble foyer frames the water, while soaring 10- and 11-foot ceilings, exquisite millwork, and a custom Selba kitchen create exceptional spaces for everyday living and entertaining. Nearly every principal room captures panoramic lake views. Upstairs, six luxurious bedroom suites each feature a spa-inspired ensuite with natural stone finishes and steam showers. The primary retreat overlooks the pool, English rose gardens, and open lake, and includes a lavish ensuite with a freestanding Neptune soaking tub, alabaster double vanity, and oversized steam shower. The lower level offers a cinema-quality theatre, glass wine lounge, climate-controlled 1,000-bottle wine cellar, fitness studio, full spa, music room, nanny suite, and cedar-lined storage. Outside, a resort-style saltwater pool with a stone waterfall is surrounded by limestone terraces, a private gazebo, fire pit, children's play area, and beautifully landscaped gardens leading to the water's edge. Premium finishes include limestone, marble, alabaster, granite, travertine, quartz, porcelain, gold leaf, and Swarovski crystal. More than a residence, this is a once-in-a-generation opportunity to own one of the most iconic waterfront estates.
For sale
C$14,580,000
4038 Lakeshore Rd, Burlington, ON L7L 1A1
7beds
7,237sqft
Single Family Residence, Residential
Built in 1988
0.98 Acres Lot
$-- Zestimate®
C$2,015/sqft
C$-- HOA
What's special
Private gatesOne-acre waterfront estateRare dual davit systemCircular drivewayElegant three-tier fountainTimeless white-stone english manorElectric heated floors throughout
- 9 days
- 136
- 6
Zillow last checked:
Listing updated:
Listed by:
Lan Burgess, Broker,
RE/MAX Escarpment Realty Inc.
Source: ITSO,MLS®#: 40863456Originating MLS®#: Cornerstone Association of REALTORS®
Facts & features
Interior
Bedrooms & bathrooms
- Bedrooms: 7
- Bathrooms: 10
- Full bathrooms: 8
- 1/2 bathrooms: 2
- Main level bathrooms: 2
Kitchen
- Level: Lower,Main
Heating
- Forced Air, Natural Gas
Cooling
- Central Air
Appliances
- Included: Bar Fridge, Oven, Water Heater Owned, Water Purifier, Built-in Microwave, Dishwasher, Dryer, Freezer, Gas Oven/Range, Hot Water Tank Owned, Range Hood, Refrigerator
- Laundry: Laundry Room, Main Level, Multiple Locations, Upper Level
Features
- Central Vacuum, Air Exchanger, Auto Garage Door Remote(s), Built-In Appliances, Floor Drains, In-law Capability, Sauna, Separate Heating Controls, Steam Room, Ventilation System
- Basement: Walk-Out Access,Full,Finished
- Number of fireplaces: 5
- Fireplace features: Family Room, Living Room, Gas, Recreation Room, Wood Burning
Interior area
- Total structure area: 10,542
- Total interior livable area: 7,237 sqft
- Finished area above ground: 7,237
- Finished area below ground: 3,305
Video & virtual tour
Property
Parking
- Total spaces: 18
- Parking features: Attached Garage, Garage Door Opener, Built-In, Circular Driveway, Private Drive Triple+ Wide
- Attached garage spaces: 5
- Uncovered spaces: 12
Features
- Stories: 2
- Patio & porch: Deck, Patio, Porch
- Exterior features: Fishing, Landscape Lighting, Landscaped, Lawn Sprinkler System, Privacy
- Has private pool: Yes
- Pool features: In Ground, Salt Water
- Has view: Yes
- View description: Clear, Lake
- Has water view: Yes
- Water view: Lake
- Waterfront features: Lake, Direct Waterfront, South, Beach Front, Breakwater, Seawall, Stairs to Waterfront, Access to Water, Lake Privileges, Lake/Pond
- Body of water: Lake Ontario
- Frontage type: South
- Frontage length: 120.00
Lot
- Size: 0.98 Acres
- Dimensions: 120 x 358
- Features: Urban, Rectangular
Details
- Parcel number: 070180007
- Zoning: R1.2
Construction
Type & style
- Home type: SingleFamily
- Architectural style: Contemporary
- Property subtype: Single Family Residence, Residential
Materials
- Brick, Stone
- Foundation: Concrete Perimeter
- Roof: Wood
Condition
- 31-50 Years
- New construction: No
- Year built: 1988
Utilities & green energy
- Sewer: Sewer (Municipal)
- Water: Municipal
Community & HOA
Community
- Security: Carbon Monoxide Detector, Security Gate
Location
- Region: Burlington
Financial & listing details
- Price per square foot: C$2,015/sqft
- Annual tax amount: C$54,846
- Date on market: 9/16/2026
- Inclusions: Built-in Microwave, Carbon Monoxide Detector, Central Vac, Dishwasher, Dryer, Freezer, Garage Door Opener, Gas Oven/Range, Hot Water Tank Owned, Range Hood, Refrigerator
Price history
| Date | Event | Price |
|---|---|---|
| 9/16/2026 | Price change | C$14,580,000-2.8%C$2,015/sqft |
Source:  TRREB #W13792896 Report a problem TRREB #W13792896 Report a problem | ||
| 7/30/2024 | Listed for sale | C$14,999,000C$2,073/sqft |
Source: TRREB #W9232814 Report a problem | ||
Public tax history
Tax history is unavailable.
Climate risks
Neighborhood: Shoreacres
Nearby schools
GreatSchools rating
No schools nearby
We couldn't find any schools near this home.
Schools provided by the listing agent
- Elementary: John T Tuck, St. Raphael Ces
- High: Nelson High School, Assumption Catholic Secondary School
Source: ITSO. This data may not be complete. We recommend contacting the local school district to confirm school assignments for this home.

Similar homes
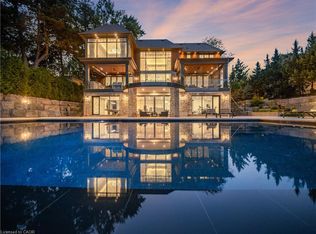
- C$14,998,0005 bd9 ba6.1k sqft140 Secord Ln, Burlington, ON L7L 2H7For Sale
 MLS ID #40848744, Carlos Clavero Pinto, Salesperson, RE/MAX Escarpment Realty Inc.. ITSO
 - C$13,500,0005 bd6 ba5.6k sqft6 Ennisclare Dr W, Oakville, ON L6J 4N2For Sale
 MLS ID #40857885, Michael Phinney, Salesperson, Royal LePage Real Estate Services Phinney Real Estate. ITSO
 - C$11,800,0005 bd6 ba8.6k sqft3320 Guelph Line, Burlington, ON L7P 0S7For Sale
 MLS ID #40860445, Sandy Smallbone, Salesperson, RE/MAX Escarpment Realty Inc.. ITSO
 - C$14,800,0006 bd13 ba9.4k sqft1272 Fiddlers Green Rd, Hamilton, ON L9G 3L1New Construction
 MLS ID #40861274, Kevin Roger Girard, Salesperson, Royal LePage State Realty Inc.. ITSO
