Gracefully positioned behind gated entry on an expansive 0.78-acre parcel in South-East Oakville, this distinguished residence offers an exceptional blend of privacy, scale, and refined living. Thoughtfully designed for both grand entertaining and comfortable family living, the home showcases timeless architecture, remarkable craftsmanship, and elegant interiors throughout. A refined material palette features heated marble flooring with decorative inlay and galaxy border, quarter-sawn white oak hardwood flooring, crown moldings with extensive ceiling detailing and custom millwork. Carefully considered architectural details, custom cabinetry, integrated technology, and seamless indoor-outdoor connections create a residence that feels both impressive and effortlessly livable. Surrounded by mature landscaping and resort- style outdoor spaces-including a spectacular ozone pool and cabana setting, covered entertaining areas, and a year-round hot tub-the property offers an exceptional lifestyle just moments from the lake, top schools, and the amenities of downtown Oakville.
For sale
C$12,000,000
113 Maple Grove Dr, Oakville, ON L6J 4T9
6beds
8,548sqft
Single Family Residence, Residential
Built in ----
0.78 Acres Lot
$-- Zestimate®
C$1,404/sqft
C$-- HOA
What's special
Gated entryTimeless architectureRemarkable craftsmanshipElegant interiorsCustom millworkCarefully considered architectural detailsCustom cabinetry
- 60 days |
- 320 |
- 14 |
Zillow last checked:
Listing updated:
Listed by:
Michael Phinney, Salesperson,
Royal LePage Real Estate Services Phinney Real Estate,
Christopher Braun, Salesperson,
Royal LePage Real Estate Services Phinney Real Estate
Source: ITSO,MLS®#: 40838815Originating MLS®#: Cornerstone Association of REALTORS®
Facts & features
Interior
Bedrooms & bathrooms
- Bedrooms: 6
- Bathrooms: 10
- Full bathrooms: 6
- 1/2 bathrooms: 4
- Main level bathrooms: 2
Other
- Level: Second
Bedroom
- Level: Second
Bedroom
- Level: Second
Bedroom
- Level: Second
Bedroom
- Level: Second
Bedroom
- Level: Basement
Bathroom
- Features: 2-Piece
- Level: Main
Bathroom
- Features: 2-Piece
- Level: Main
Bathroom
- Features: 5+ Piece
- Level: Second
Bathroom
- Features: 4-Piece
- Level: Second
Bathroom
- Features: 4-Piece
- Level: Second
Bathroom
- Features: 4-Piece
- Level: Second
Bathroom
- Features: 2-Piece
- Level: Second
Bathroom
- Features: 4-Piece
- Level: Basement
Bathroom
- Features: 3-Piece
- Level: Basement
Bathroom
- Features: 2-Piece
- Level: Basement
Breakfast room
- Level: Main
Dining room
- Level: Main
Exercise room
- Level: Basement
Family room
- Level: Main
Game room
- Level: Basement
Kitchen
- Level: Main
Library
- Level: Main
Living room
- Level: Main
Media room
- Level: Basement
Office
- Level: Second
Recreation room
- Level: Basement
Other
- Level: Basement
Heating
- Forced Air, Natural Gas
Cooling
- Central Air
Features
- Other
- Basement: Walk-Up Access,Full,Finished
- Number of fireplaces: 9
Interior area
- Total structure area: 8,548
- Total interior livable area: 8,548 sqft
- Finished area above ground: 8,548
Video & virtual tour
Property
Parking
- Total spaces: 11
- Parking features: Attached Garage, Private Drive Double Wide
- Attached garage spaces: 3
- Uncovered spaces: 8
Features
- Stories: 2
- Waterfront features: Lake/Pond
- Frontage type: East
- Frontage length: 122.00
Lot
- Size: 0.78 Acres
- Dimensions: 122 x 281
- Features: Urban, City Lot, Near Golf Course, Park, Schools, Shopping Nearby, Trails
Details
- Parcel number: 247870026
- Zoning: RL1-0
Construction
Type & style
- Home type: SingleFamily
- Property subtype: Single Family Residence, Residential
Materials
- Stone
- Roof: Slate
Condition
- 16-30 Years
- New construction: No
Utilities & green energy
- Sewer: Sewer (Municipal)
- Water: Municipal
Community & HOA
Location
- Region: Oakville
Financial & listing details
- Price per square foot: C$1,404/sqft
- Annual tax amount: C$71,131
- Date on market: 6/22/2026
- Inclusions: Other, See Schedule C For List Of Luxury Features And Inclusions
- Exclusions: See Schedule C For List Of Luxury Features And Inclusions/Exclusions
Price history
| Date | Event | Price |
|---|---|---|
| 6/22/2026 | Listed for sale | C$12,000,000C$1,404/sqft |
Source:  TRREB #W13475920 Report a problem TRREB #W13475920 Report a problem | ||
Public tax history
Tax history is unavailable.
Climate risks
Neighborhood: Eastlake
Nearby schools
GreatSchools rating
No schools nearby
We couldn't find any schools near this home.
- C$10,0002 bd2 ba-- sqft10 Maple Grove Dr #28, Oakville, ON L6J0E1For Rent

- C$---- bd-- ba-- sqft2055 Lakeshore Rd E, Oakville, ON L6J1M4Off Market
- C$33,000,0007 bd12 ba12k sqft2054 Lakeshore Rd E, Oakville, ON L6J1M3For Sale

- C$3,099,0004 bd4 ba2.3k sqft10 Maple Grove Dr #14, Oakville, ON L6J0E1For Sale
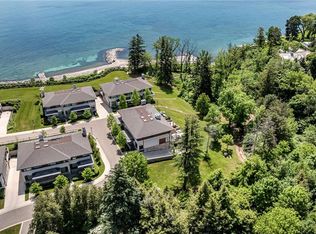
- C$--4 bd5 ba-- sqft2039 Ardleigh Rd, Oakville, ON L6J1V6Off Market
- C$5,998,0006 bd8 ba5.9k sqft2096 Lakeshore Rd E, Oakville, ON L6J1M3For Sale
- C$2,599,0005 bd4 ba2.5k sqft1482 Caulder Dr, Oakville, ON L6J5S9For Sale
- C$11,999,0003 sqft1475 Lakeshore Rd E, Oakville, ON L6J1L9Lot/Land
Similar homes
- C$13,500,0005 bd6 ba5.6k sqft6 Ennisclare Dr W, Oakville, ON L6J 4N2For Sale
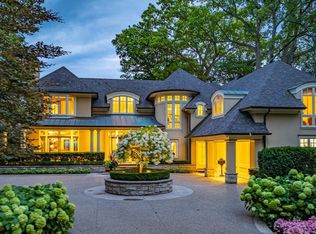 MLS ID #40809997, Michael Phinney, Salesperson, Royal LePage Real Estate Services Phinney Real Estate. ITSO
 - C$7,475,0005 bd7 ba6.6k sqft1081 Argyle Dr, Oakville, ON L6J 1A9New Construction
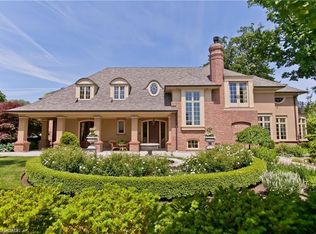 MLS ID #40856041, Alex Irish, Salesperson, RE/MAX Escarpment Realty Inc.. ITSO
 - C$6,099,0004 bd-- ba5.7k sqft482 Morrison Rd, Oakville, ON L6J 4K5For Sale
 MLS ID #40835600, Peter He, Broker, RE/MAX Hallmark Realty Ltd. ITSO
 - C$7,249,0005 bd5 ba5k sqft54 Raymar Pl, Oakville, ON L6J 6M1For Sale
 MLS ID #40852110, Christine Sohar, Salesperson, RE/MAX Escarpment Realty Inc.. ITSO
 - C$6,250,0005 bd7 ba4.7k sqft1102 Crestview St, Oakville, ON L6J 2C6For SaleMLS ID #40846783, Michael Phinney, Salesperson, Royal LePage Real Estate Services Phinney Real Estate. ITSO
- C$8,298,8006 bd8 ba6.4k sqft1412 Birchwood Dr, Mississauga, ON L5J 1T2For SaleMLS ID #40836840, Corrie Harding Keizs, Broker, ROYAL LEPAGE REAL ESTATE Associates. ITSO
- C$7,900,0006 bd8 ba5.6k sqft15 Lambert Cmn, Oakville, ON L6K 0H6For SaleMLS ID #40813985, Alex Irish, Salesperson, RE/MAX Escarpment Realty Inc.. ITSO
- C$7,470,0005 bd7 ba4.4k sqft129 Wolfdale Ave, Oakville, ON L6L 4R9For SaleMLS ID #40839389, Alex Irish, Salesperson, RE/MAX Escarpment Realty Inc.. ITSO
- C$7,599,0005 bd7 ba4.3k sqft46 2nd St, Oakville, ON L6J 3T2For SaleMLS ID #40857110, Alex Irish, Salesperson, RE/MAX Escarpment Realty Inc.. ITSO
- C$7,998,8506 bd6 ba5.4k sqft1510 Pinetree Cres, Mississauga, ON L5G 2S8For SaleMLS ID #40833134, Corrie Harding Keizs, Broker, ROYAL LEPAGE REAL ESTATE Associates. ITSO
- C$15,500,0007 bd10 ba7.2k sqft4038 Lakeshore Rd, Burlington, ON L7L 1A1For SaleMLS ID #40845922, Lan Burgess, Broker, RE/MAX Escarpment Realty Inc.. ITSO
- C$14,998,0005 bd9 ba6.1k sqft140 Secord Ln, Burlington, ON L7L 2H7For SaleMLS ID #40848744, Carlos Clavero Pinto, Salesperson, RE/MAX Escarpment Realty Inc.. ITSO
- C$6,195,0004 bd5 ba6.4k sqft162 Fruitland Ave, Burlington, ON L7N 1W7For SaleMLS ID #40837842, Michael O'sullivan, Salesperson, RE/MAX Escarpment Realty Inc.. ITSO
- C$13,800,0004 bd6 ba8.6k sqft3320 Guelph Line, Burlington, ON L7P 0S7For SaleMLS ID #40808052, Sandy Smallbone, Salesperson, RE/MAX Escarpment Realty Inc.. ITSO
- C$7,500,0003 bd6 ba6.4k sqft865 Glenwood Ave, Burlington, ON L7T 2J8For SaleMLS ID #40835388, Vincent Fracassi, Salesperson, Coldwell Banker Community Professionals. ITSO
- C$6,999,0006 bd7 ba5.4k sqft597 Old York Rd, Burlington, ON L7P 4Y6For SaleMLS ID #40851288, Greg Kuchma, Broker, RE/MAX Escarpment Realty Inc.. ITSO
