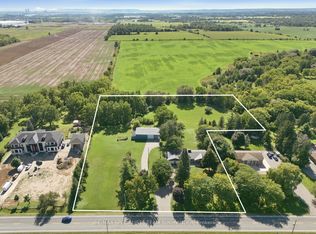
Welcome to 8388 Ninth Line, an exceptional country property situated on just under 2 acres of beautifully manicured lawns, gardens, and mature landscaping. This well-maintained 3 + 1bedroom, 2-bathroom home offers comfortable living spaces throughout, along with a finished basement featuring multiple walkouts. The spacious family-sized kitchen boasts laminate flooring, stainless steel appliances, a breakfast bar, and a bright breakfast area with a walkout to the deck overlooking the stunning gardens and grounds. The main floor features a welcoming living room overlooking the front yard, complete with an electric fireplace, an updated 4-piece bathroom, the primary bedroom, and a second bedroom. The third bedroom is located in the loft and features laminate flooring, vaulted ceilings, and skylights. The finished basement provides excellent additional living space, including a fourth bedroom, wet bar, updated 4-piece bathroom with rain shower fixture, laundry room, ample storage, and a wood-burning stove. Multiple walkouts provide easy access to the beautifully landscaped property. Outside, enjoy an oversized 2-car garage, three garden sheds, and a large paved driveway with parking for 10+ vehicles. The grounds are truly a gardener's paradise, featuring flower, vegetable, and herb gardens, grapevines with both red and white grapes, and an abundance of mature fruit trees including cherry, pear, and apple, along with beautiful black walnut trees in the backyard. A rare opportunity to enjoy privacy, space, and beautifully maintained gardens while still being conveniently located near amenities. This property must be seen to be fully appreciated.
For sale
C$1,325,000
8388 9th Line, Halton Hills, ON L0P 1K0
4beds
2baths
Single Family Residence
Built in ----
1 Square Feet Lot
$-- Zestimate®
C$--/sqft
C$-- HOA
What's special
Comfortable living spaces throughoutSpacious family-sized kitchenLaminate flooringStainless steel appliancesBreakfast barElectric fireplacePrimary bedroom
- 18 hours
- 8
- 0
Zillow last checked:
Listing updated:
Listed by:
ROYAL LEPAGE MEADOWTOWNE REALTY
Source: TRREB,MLS®#: W13838410 Originating MLS®#: Toronto Regional Real Estate Board
Originating MLS®#: Toronto Regional Real Estate BoardFacts & features
Interior
Bedrooms & bathrooms
- Bedrooms: 4
- Bathrooms: 2
Heating
- Baseboard, Electric
Cooling
- None
Features
- Central Vacuum, In-Law Capability, Storage
- Flooring: Carpet Free
- Basement: Finished with Walk-Out
- Has fireplace: Yes
- Fireplace features: Electric, Wood Burning Stove
Interior area
- Living area range: 700-1100 null
Video & virtual tour
Property
Parking
- Total spaces: 12
- Parking features: Garage Door Opener
- Has garage: Yes
Features
- Exterior features: Backs On Green Belt
- Pool features: None
- Has view: Yes
- View description: Creek/Stream, Garden
- Has water view: Yes
- Water view: Creek/Stream
Lot
- Size: 1 Square Feet
- Features: Irregular Lot
Details
- Parcel number: 250250097
Construction
Type & style
- Home type: SingleFamily
- Architectural style: Bungalow-Raised
- Property subtype: Single Family Residence
Materials
- Brick Veneer, Wood
- Foundation: Brick, Wood
- Roof: Asphalt Shingle
Utilities & green energy
- Sewer: Septic
Community & HOA
Location
- Region: Halton Hills
Financial & listing details
- Annual tax amount: C$7,131
- Date on market: 9/29/2026
Price history
Price history is unavailable.
Public tax history
Tax history is unavailable.
Climate risks
Neighborhood: L0P
Nearby schools
GreatSchools rating
No schools nearby
We couldn't find any schools near this home.

Similar homes
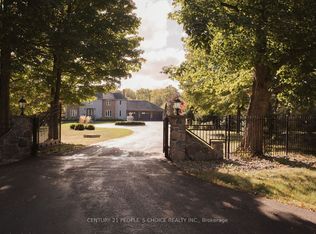
- C$1,259,0005 bd3 ba-- sqft9761 8th Line, Halton Hills, ON L7G 4S5For Sale
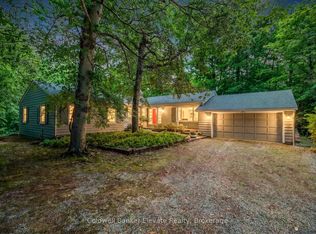 MLS ID #W13830446, Coldwell Banker Elevate Realty. TRREB
 - C$1,339,0006 bd4 ba-- sqft15127 Danby Rd, Halton Hills, ON L7G 0H6For Sale
 MLS ID #W13841136, ROYAL LEPAGE FLOWER CITY REALTY. TRREB
 - C$1,279,9005 bd5 ba-- sqft6781 Gracefield Dr, Mississauga, ON L5N 6T5For Sale
 MLS ID #W13838930, REAL BROKER ONTARIO LTD.. TRREB
 - C$1,449,9995 bd3 ba-- sqft8159 8th Line, Halton Hills, ON L7G 4S5For Sale
 MLS ID #W13719036, Royal LePage Meadowtowne Realty Inc., Brokerage. TRREB
