!! Location -Location !! Welcome to this Stunning, **Recently Renovated 4-Bedroom Detached Home** at one of the best location of Mississauga** Beautifully upgraded from top to bottom with premium finishes, high-end fixtures and quality craftsmanship. Seller spend over $250000 on renovation. This exceptional home features brand-new hardwood flooring, new wood stairs, a modern kitchen with S/S appliances, stylish backsplash and Qtz countertops. Qtz ctrtop also in the bsmt kitchen & all bathroom vanities. Enjoy pot lights throughout, fresh paint, elegant living and dining areas, and a separate family room.The home offers a legal 2-bedroom basement apartment with sept entrance & laundry, providing excellent income potential. Extensive upgrades include a new roof, windows, front door, patio door, garage door, furnace, A/C, owned HWT, completely redone and upgraded electrical and plumbing systems,200-amp Elcr panel and Wi-Fi-enabled dimmer switches. Additional exterior improvements include a newly paved driveway with 4 parking spaces, elegant paving stone entrance, freshly sodded backyard with a 16-point sprinkler system, and a spacious new concrete patio.Ideally located with convenient access to Highways 401, 403 and 407, Costco, Walmart, grocery stores, Home Depot, hospital, restaurants ,5 Min drive to TPO and much more. A true turnkey property offering modern luxury, exceptional upgrades, convenience and outstanding income potential!
For sale
C$1,470,000
2973 Gulfstream Way, Mississauga, ON L5N 6J8
6beds
4baths
Single Family Residence
Built in ----
4,221 Square Feet Lot
$-- Zestimate®
C$--/sqft
C$-- HOA
What's special
Premium finishesHigh-end fixturesQuality craftsmanshipBrand-new hardwood flooringNew wood stairsStylish backsplashQtz countertops
- 2 days
- 13
- 0
Zillow last checked:
Listing updated:
Listed by:
HOMELIFE/MIRACLE REALTY LTD
Source: TRREB,MLS®#: W14179368 Originating MLS®#: Toronto Regional Real Estate Board
Facts & features
Interior
Bedrooms & bathrooms
- Bedrooms: 6
- Bathrooms: 4
Primary bedroom
- Level: Second
- Dimensions: 6.89 x 4.96
Bedroom 2
- Level: Second
- Dimensions: 3.38 x 3.36
Bedroom 3
- Level: Second
- Dimensions: 3.89 x 3.36
Bedroom 4
- Level: Second
- Dimensions: 3.05 x 3.64
Breakfast
- Level: Main
- Dimensions: 3.17 x 2.07
Dining room
- Level: Main
- Dimensions: 3.29 x 2.74
Family room
- Level: Main
- Dimensions: 4.57 x 3.29
Kitchen
- Level: Main
- Dimensions: 3.96 x 3.17
Living room
- Level: Main
- Dimensions: 4.88 x 2.74
Heating
- Forced Air, Gas
Cooling
- Central Air
Features
- Flooring: Carpet Free
- Basement: Apartment,Separate Entrance
- Has fireplace: No
Interior area
- Living area range: 2000-2500 null
Video & virtual tour
Property
Parking
- Total spaces: 6
- Parking features: Available
- Has garage: Yes
Features
- Stories: 2
- Pool features: None
Lot
- Size: 4,221 Square Feet
Details
- Parcel number: 132170031
Construction
Type & style
- Home type: SingleFamily
- Property subtype: Single Family Residence
Materials
- Brick
- Foundation: Concrete
- Roof: Asphalt Shingle
Utilities & green energy
- Sewer: Sewer
Community & HOA
Location
- Region: Mississauga
Financial & listing details
- Annual tax amount: C$7,800
- Date on market: 11/13/2026
Price history
Price history is unavailable.
Public tax history
Tax history is unavailable.
Climate risks
Neighborhood: Meadowvale
Nearby schools
GreatSchools rating
No schools nearby
We couldn't find any schools near this home.


Similar homes
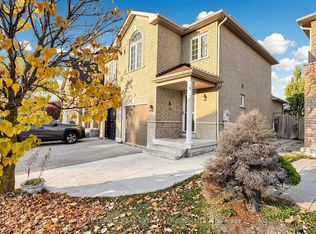
- C$1,489,0004 bd4 ba-- sqft3185 Innisdale Rd, Mississauga, ON L5N 7T3For Sale
 MLS ID #W14161286, RIGHT AT HOME REALTY INC.. TRREB
- C$950,0003 bd3 ba-- sqft7395 Jaysnest Rd, Mississauga, ON L5N 8J3For Sale
 MLS ID #W14171810, ROYAL LEPAGE REAL ESTATE SERVICES LTD.. TRREB
- C$1,499,8504 bd4 ba-- sqft3022 Dalehurst Dr, Mississauga, ON L5N 6M8For Sale
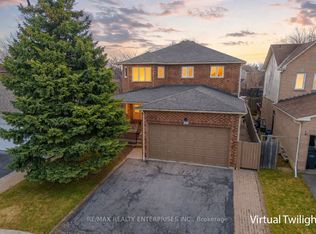 MLS ID #W14116740, RE/MAX REALTY ENTERPRISES INC.. TRREB
- C$1,199,7775 bd3 ba-- sqft3182 Shadetree Dr, Mississauga, ON L5N 6P4For Sale
 MLS ID #W14146738, HOMELIFE/MIRACLE REALTY LTD. TRREB
