Welcome to this architectural masterpiece in Mississauga's most prestigious neighbourhood, backing onto the Credit River & the Credit Valley Golf & Country Club. With direct personal golf cart access to the course from your backyard, this estate is ideal for established professionals & golf enthusiasts. Privately situated on 8.5 acres teeming w/ wildlife, this elaborately designed estate by Ravensbrook Homes boasts over 19,000 SF across all levels, featuring luxurious finishes including radiant-heated marble & hardwood floors. Inside, experience noble interiors w/ soaring ceilings & abundant natural light cascading through expansive windows. The gourmet kitchen is a culinary showpiece overlooking manicured gardens, w/ the Credit River & golf course serving as a sophisticated backdrop. Outfitted w/ premium appliances, quartz waterfall countertops, & herringbone flooring, enjoy seamless entry from the kitchen into the family room, which features an onyx back-lit bar, & the formal dining room via the butler's servery. Each powder room on the main level is a statement of artistry, w/ Venetian-plastered walls & antique fixtures. For working professionals, enjoy two elegant home offices. Ascend to the upper level, where each bedroom offers a calming retreat w/ marble-clad ensuites, walk-in closets, & serene landscape views. The owner's suite rivals world-class hotels, w/ a marble fireplace, private terrace overlooking the lush grounds, dual walk-in closets w/ custom storage, & a 6-piece ensuite elevated w/ body jets, rainfall shower, & soaker tub. W/ a wealth of amenities, enjoy billiards w/ friends, work out in the gym, or wine taste in the cellar. Outdoors, relax in the curated entertainment space featuring multiple seating areas, an oversized cement pool w/ a cedar bar, integrated stone speakers, & sophisticated lighting. W/ an elevator serving all levels & an Elan smart system controlling lights, music, & security, this is Mississauga's most distinguished estate.
For sale
C$19,800,000
1343 Blythe Rd, Mississauga, ON L5H 2C2
6beds
12baths
Single Family Residence
Built in ----
8 Square Feet Lot
$-- Zestimate®
C$--/sqft
C$-- HOA
What's special
Premium appliancesQuartz waterfall countertopsHerringbone flooringTwo elegant home officesWalk-in closetsSerene landscape viewsIntegrated stone speakers
- 75 days
- 456
- 24
Zillow last checked:
Listing updated:
Listed by:
SAM MCDADI REAL ESTATE INC.
Source: TRREB,MLS®#: W13574530 Originating MLS®#: Toronto Regional Real Estate Board
Originating MLS®#: Toronto Regional Real Estate BoardFacts & features
Interior
Bedrooms & bathrooms
- Bedrooms: 6
- Bathrooms: 12
Bedroom 5
- Level: Third
- Dimensions: 5.66 x 4.91
Office
- Level: Main
- Dimensions: 3.38 x 4.37
Office
- Level: Main
- Dimensions: 4.64 x 7.2
Other
- Level: Basement
- Dimensions: 6.89 x 8.93
Heating
- Forced Air, Gas
Cooling
- Central Air
Appliances
- Included: Built-In Oven, Water Heater
Features
- Central Vacuum
- Basement: Finished with Walk-Out,Full,Separate Entrance
- Has fireplace: Yes
- Fireplace features: Living Room, Natural Gas, Wood Burning, Family Room, Recreation Room
Interior area
- Living area range: 5000 + null
Video & virtual tour
Property
Parking
- Total spaces: 28
- Parking features: Private, Other, Garage Door Opener
- Has garage: Yes
Features
- Stories: 3
- Exterior features: Landscaped, Lawn Sprinkler System, Privacy, Recreational Area
- Has private pool: Yes
- Pool features: In Ground
- Has view: Yes
- View description: Creek/Stream, Trees/Woods, Golf Course, Panoramic
- Has water view: Yes
- Water view: Creek/Stream
- Waterfront features: Direct, River
- Body of water: Credit River
Lot
- Size: 8 Square Feet
- Features: Golf, Ravine, River/Stream, Park, School, Cul de Sac/Dead End, Irregular Lot
Details
- Additional structures: Additional Garage(s)
- Parcel number: 133592574
Construction
Type & style
- Home type: SingleFamily
- Property subtype: Single Family Residence
Materials
- Stone
- Foundation: Poured Concrete
- Roof: Shingle
Utilities & green energy
- Sewer: Sewer
Community & HOA
Community
- Security: Alarm System, Security System, Carbon Monoxide Detector(s), Smoke Detector(s)
Location
- Region: Mississauga
Financial & listing details
- Annual tax amount: C$176,780
- Date on market: 7/16/2026
Price history
Price history is unavailable.
Public tax history
Tax history is unavailable.
Climate risks
Neighborhood: Sheridan
Nearby schools
GreatSchools rating
No schools nearby
We couldn't find any schools near this home.
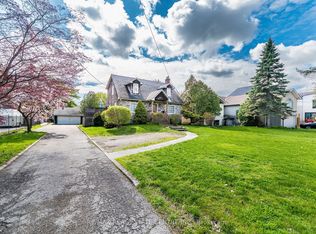
- C$1,699,0004 bd3 ba-- sqft2212 Mississauga Rd, Mississauga, ON L5H2K9For Sale
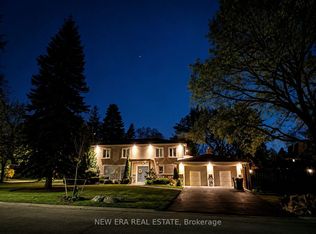
- C$2,199,0005 bd4 ba-- sqft1423 Bunsden Ave, Mississauga, ON L5H2B3For Sale
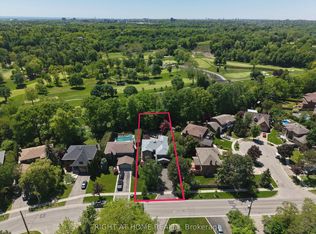
- C$5,5007 bd4 ba-- sqft2104 Mississauga Rd, Mississauga, ON L5H2K6For Rent

- C$2,499,9005 bd5 ba-- sqft2428 Old Carriage Rd, Mississauga, ON L5C3G4For Sale
Similar homes
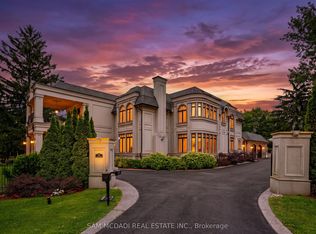
- C$10,988,0005 bd9 ba-- sqft432 Bob O Link Rd, Mississauga, ON L5J 2P2For Sale
 MLS ID #W13754178, SAM MCDADI REAL ESTATE INC.. TRREB
 - C$23,980,0005 bd8 ba-- sqft489 Lakeshore Rd E, Oakville, ON L6J 1K4For Sale
 MLS ID #W13030806, ENGEL & VOLKERS TORONTO CENTRAL. TRREB
 - C$10,999,8504 bd6 ba-- sqft872 Whittier Cres, Mississauga, ON L5H 2X3For Sale
 MLS ID #W13495062, RE/MAX REALTY ENTERPRISES INC.. TRREB
 - C$13,749,9955 bd6 ba5.8k sqft1540 Watersedge Rd, Mississauga, ON L5J 1A4For Sale
 MLS ID #40857945, Alex Irish, Salesperson, RE/MAX Escarpment Realty Inc.. ITSO
