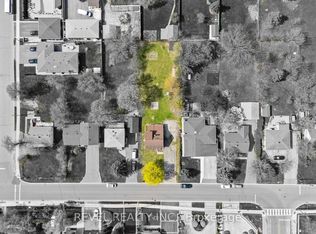
Tremendous potential, many attractive features, convenient location. This home has been well maintained by the original owners. Features include main floor bedrooms, double car garage, 3 bathrooms, large family room addition, separate side entrance and second kitchen in basement, great set up for in-law suite. Super convenient location within walking distance of all kinds of shopping, doctors offices, schools, restaurants and many other services. Windows are in good shape. Great opportunity to have a big 3 bedroom bungalow with 2 bathrooms on the main level. Family room addition to brings the main level to approx 1700 square feet. Hardwood in the bedrooms and living/dining areas. Windows are in good shape. Very clean. Side door separate access to lower level offers great potential for in-law suite. Second kitchen already there. 2 bedrooms, 3 piece bathroom and generous living area. Over 1500 square feet in the lower level. Cantina under the front porch. Good lot size, 50X120. Walkout to backyard from family room. Heavy duty storage shed out back.
For sale
C$1,199,000
3478 Palgrave Rd, Mississauga, ON L5B 2H1
5beds
1,694sqft
Single Family Residence, Residential
Built in 1979
6,017 Square Feet Lot
$-- Zestimate®
C$708/sqft
C$-- HOA
What's special
Main floor bedroomsDouble car garageLarge family room additionSeparate side entranceSecond kitchen in basement
- 4 days
- 18
- 0
Zillow last checked:
Listing updated:
Listed by:
Brad Miller, Broker,
Century 21 Miller Real Estate Ltd.,
Non Mem, Salesperson,
Century 21 Miller Real Estate Ltd.
Source: ITSO,MLS®#: 40862330Originating MLS®#: Cornerstone Association of REALTORS®
Facts & features
Interior
Bedrooms & bathrooms
- Bedrooms: 5
- Bathrooms: 3
- Full bathrooms: 2
- 1/2 bathrooms: 1
- Main level bathrooms: 2
- Main level bedrooms: 3
Kitchen
- Level: Basement,Main
Heating
- Forced Air, Natural Gas
Cooling
- Central Air
Appliances
- Included: Water Heater
Features
- Basement: Separate Entrance,Full,Finished
- Number of fireplaces: 1
Interior area
- Total structure area: 3,250
- Total interior livable area: 1,694 sqft
- Finished area above ground: 1,694
- Finished area below ground: 1,556
Video & virtual tour
Property
Parking
- Total spaces: 4
- Parking features: Attached Garage, Asphalt, Private Drive Double Wide
- Attached garage spaces: 2
- Uncovered spaces: 2
Features
- Stories: 1
- Frontage type: West
- Frontage length: 50.07
Lot
- Size: 6,017 Square Feet
- Dimensions: 50.07 x 120.27
- Features: Urban, Public Transit, Schools, Shopping Nearby
Details
- Parcel number: 131440071
- Zoning: R3
Construction
Type & style
- Home type: SingleFamily
- Architectural style: Bungalow
- Property subtype: Single Family Residence, Residential
Materials
- Brick
- Foundation: Concrete Block
- Roof: Asphalt Shing
Condition
- 31-50 Years
- New construction: No
- Year built: 1979
Utilities & green energy
- Sewer: Sewer (Municipal)
- Water: Municipal
Community & HOA
Location
- Region: Mississauga
Financial & listing details
- Price per square foot: C$708/sqft
- Annual tax amount: C$8,420
- Date on market: 9/11/2026
- Inclusions: Other
Price history
| Date | Event | Price |
|---|---|---|
| 9/11/2026 | Listed for sale | C$1,199,000C$708/sqft |
Source:  TRREB #W13773080 Report a problem TRREB #W13773080 Report a problem | ||
Public tax history
Tax history is unavailable.
Climate risks
Neighborhood: Fairview
Nearby schools
GreatSchools rating
No schools nearby
We couldn't find any schools near this home.
Similar homes
- C$1,249,9995 bd3 ba1.6k sqft2221 Florian Rd, Mississauga, ON L5A 3Y9For Sale
 MLS ID #40858278, Jenny Tasci, Salesperson, ROYAL LEPAGE SIGNATURE REALTY. ITSO
 - C$1,195,0005 bd4 ba2.2k sqft14 Ramsgate Ct, Brampton, ON L6Z 1W4For Sale
 MLS ID #40861938, Evelyn D Lopes, Salesperson, Re/Max REALTY SERVICES INC M. ITSO
 - C$1,125,0004 bd2 ba1.3k sqft1083 Melton Dr, Mississauga, ON L4Y 1L3For Sale
 MLS ID #40859555, Melissa Vargas, Salesperson, RE/MAX REALTY ENTERPRISES INC. ITSO
 - C$1,039,9905 bd2 ba2.1k sqft2560 Palisander Ave, Mississauga, ON L5B 2L2For Sale
 MLS ID #40850169, Yaneth Maribel Siliezar, Salesperson, Royal LePage Wolle Realty. ITSO
