Attention Builders & End Users! Exceptional opportunity on a rare 2.6-acre property ideally located near Winston Churchill Blvd & north of Wanless. Situated on the border of Brampton and Georgetown, this property offers the perfect blend of country living with immediate access to a rapidly growing urban corridor.The existing 1.5-storey detached home features 4 bedrooms and 1 bathroom, with a long private driveway accommodating up to 10 vehicles. Whether you choose to renovate, rent, or rebuild, the possibilities here are extensive. A key highlight: the property has approval potential for a custom-built home of up to 10,000 sq ft, with removal of heritage zoning-making it an ideal canvas for luxury redevelopment. Enjoy the tranquility of a rural setting while being minutes to shopping, major highways, schools, and everyday amenities. Positioned just seconds from the proposed Highway 413 corridor, this location offers strong future upside and long-term growth potential. (note: Image #4 is an AI generated rendering)
For sale
C$1,980,800
11154 Winston Churchill Blvd, Halton Hills, ON L7G 4S7
4beds
1baths
Single Family Residence
Built in ----
2.97 Acres Lot
$-- Zestimate®
C$--/sqft
C$-- HOA
What's special
- 107 days |
- 7 |
- 0 |
Zillow last checked:
Listing updated:
Listed by:
SNOBAR REALTY GROUP INC.
Source: TRREB,MLS®#: W13033104 Originating MLS®#: Toronto Regional Real Estate Board
Originating MLS®#: Toronto Regional Real Estate BoardFacts & features
Interior
Bedrooms & bathrooms
- Bedrooms: 4
- Bathrooms: 1
Primary bedroom
- Description: Primary Bedroom
- Level: Second
- Area: 14.56 Square Meters
- Area source: Other
- Dimensions: 4.01 x 3.63
Bedroom
- Description: Bedroom
- Level: Second
- Area: 15.16 Square Meters
- Area source: Other
- Dimensions: 3.98 x 3.81
Bedroom
- Description: Bedroom
- Level: Second
- Area: 12.66 Square Meters
- Area source: Other
- Dimensions: 3.78 x 3.35
Bedroom
- Description: Bedroom
- Level: Second
- Area: 13.62 Square Meters
- Area source: Other
- Dimensions: 3.70 x 3.68
Dining room
- Description: Dining Room
- Level: Ground
- Area: 14.9 Square Meters
- Area source: Other
- Dimensions: 3.91 x 3.81
Kitchen
- Description: Kitchen
- Level: Ground
- Area: 12.39 Square Meters
- Area source: Other
- Dimensions: 3.91 x 3.17
Heating
- Forced Air, Oil
Cooling
- None
Features
- None
- Basement: Full,Unfinished
- Has fireplace: No
Interior area
- Living area range: 700-1100 null
Property
Parking
- Total spaces: 11
- Parking features: Private
- Has attached garage: Yes
Features
- Stories: 1.5
- Pool features: None
- Waterfront features: None
Lot
- Size: 2.97 Acres
- Features: Irregular Lot, Golf, Hospital, School Bus Route
- Topography: Wooded/Treed
Details
- Additional structures: Barn, Garden Shed
- Parcel number: 250590062
Construction
Type & style
- Home type: SingleFamily
- Property subtype: Single Family Residence
Materials
- Brick
- Foundation: Unknown, Stone
- Roof: Shingle
Utilities & green energy
- Sewer: Septic
- Water: Drilled Well
Community & HOA
Location
- Region: Halton Hills
Financial & listing details
- Annual tax amount: C$5,943
- Date on market: 4/22/2026
S
SNOBAR REALTY GROUP INC.
By pressing Contact Agent, you agree that the real estate professional identified above may call/text you about your search, which may involve use of automated means and pre-recorded/artificial voices. You don't need to consent as a condition of buying any property, goods, or services. Message/data rates may apply. You also agree to our Terms of Use. Zillow does not endorse any real estate professionals. We may share information about your recent and future site activity with your agent to help them understand what you're looking for in a home.
Price history
Price history is unavailable.
Public tax history
Tax history is unavailable.
Climate risks
Neighborhood: L7G
Nearby schools
GreatSchools rating
No schools nearby
We couldn't find any schools near this home.
- C$4,449,0005 bd6 ba-- sqft6 Sugarbush Ct, Halton Hills, ON L7G0R1New Construction

- C$2,500,0001.85 acres24 Sugarbush Ct, Halton Hills, ON L7G0R1Lot/Land

- C$5,300,0004 bd5 ba-- sqft2 Sugarbush Ct, Halton Hills, ON L7G0R1New Construction

- C$--3 bd2 ba-- sqft10738 Winston Churchill Blvd, Halton Hills, ON L7G4S7Off Market
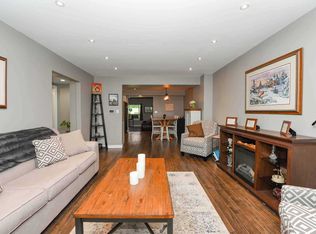
- C$1,549,9993 bd3 ba-- sqft10662 Winston Churchill Blvd, Halton Hills, ON L7G4S7For Sale
- C$--2 bd1 ba1.2k sqft10605 Winston Churchill Blvd #10605, Brampton, ON L7A0A4Off Market
- C$--2 bd1 ba1.2k sqft10605 Winston Churchill Blvd, Brampton, ON L7A0A4Off Market
- C$1,099,0001 sqft0 Heritage Rd, Caledon, ON L7C1T2Lot/Land
Similar homes
- C$1,738,0003 bd1 ba-- sqft13908/13958 Trafalgar Rd, Halton Hills, ON L7G 4S5For Sale
 MLS ID #W13423104, REAL BROKER ONTARIO LTD.. TRREB
 - C$1,685,0004 bd3 ba-- sqft25 Stewarttown Rd, Halton Hills, ON L7G 4S5For Sale
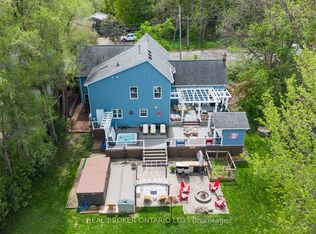 MLS ID #W13476278, REAL BROKER ONTARIO LTD.. TRREB
 - C$1,859,0006 bd2 ba-- sqft13924 Kennedy Rd, Caledon, ON L7C 2G2For Sale
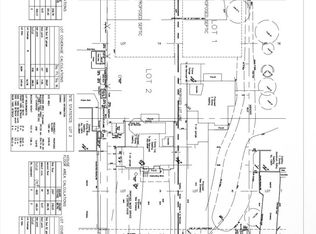 MLS ID #W13044798, CENTURY 21 PRESIDENT REALTY INC.. TRREB
 - C$2,250,0005 bd3 ba-- sqft8733 Heritage Rd, Brampton, ON L6Y 0E4For Sale
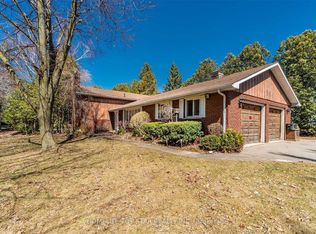 MLS ID #W13071990, HOMELIFE TOP STAR REALTY INC.. TRREB
 - C$1,699,0006 bd5 ba-- sqft46 Ingleview Dr, Caledon, ON L7C 1P4For SaleMLS ID #W13619938, SUTTON GROUP-ADMIRAL REALTY INC.. TRREB
- C$1,399,0003 bd3 ba-- sqft5114 Allan Path, Erin, ON N0B 1H0For SaleMLS ID #X13654656, SAM MCDADI REAL ESTATE INC.. TRREB
- C$1,799,0005 bd3 ba-- sqft36 Riverdale Dr, Toronto, ON M9V 2T3For SaleMLS ID #W13633170, HOMELIFE FRONTIER REALTY INC.. TRREB
- C$1,799,0004 bd3 ba-- sqft5 Cedar Dr, Caledon, ON L7K 1H4For SaleMLS ID #W12477606, SUTTON-HEADWATERS REALTY INC.. TRREB
- C$1,399,9003 bd3 ba-- sqft3156 Escarpment Side Rd, Caledon, ON L7K 1E6For SaleMLS ID #W13622106, REVEL REALTY INC.. TRREB
- C$999,9003 bd1 ba-- sqft12851 9th Line, Halton Hills, ON L7G 4S8For SaleMLS ID #W13210522, Royal LePage Real Estate Associates. TRREB
- C$2,150,0004 bd4 ba-- sqft5822 2nd Line, Erin, ON L0N 1N0For SaleMLS ID #X13513830, Century 21 Heritage House Ltd. TRREB
- C$1,799,9003 bd3 ba-- sqft7135 Pond St, Mississauga, ON L5W 1A1For SaleMLS ID #W13414744, RE/MAX RIGHT MOVE. TRREB
- C$1,750,0003 bd2 ba-- sqft16735 Mississauga Rd, Caledon, ON L7K 1M8For SaleMLS ID #W12945004, SUTTON-HEADWATERS REALTY INC.. TRREB
- C$2,499,0004 bd3 ba-- sqft4 Forestbrook Ct, Brampton, ON L6P 0P1For SaleMLS ID #W13584770, TEAM PANAG REAL ESTATE INC.. TRREB
- C$1,599,9005 bd4 ba-- sqft14411 Innis Lake Rd, Caledon, ON L7C 2Z8For SaleMLS ID #W13232682, RE/MAX REALTY SERVICES INC.. TRREB
- C$1,999,9903 bd2 ba-- sqft1366 Aldo Dr, Mississauga, ON L5H 3E9For SaleMLS ID #W13592172, RE/MAX REAL ESTATE CENTRE INC.. TRREB
- C$1,999,9005 bd1 ba-- sqft2527 Dundas St W, Oakville, ON L6M 4J4For SaleMLS ID #W12936888, ROYAL LEPAGE REAL ESTATE SERVICES LTD.. TRREB
- C$1,750,0003 bd2 ba-- sqft5049 3rd Line, Erin, ON L7J 2L8For SaleMLS ID #X13623304, Bosley Real Estate Ltd.. TRREB
- C$1,599,0002 bd1 ba-- sqft13494 10th Line, Halton Hills, ON L7G 4S8For SaleMLS ID #W13480806, The Richie Group Inc.. TRREB
- C$1,449,0004 bd2 ba-- sqft14007 5th Line, Halton Hills, ON L0P 1H0For SaleMLS ID #W12780510, ROYAL LEPAGE RCR REALTY. TRREB
