A Rare Hilltop Estate Opportunity in the Heart of Halton Hills! Situated on approximately 8 scenic acres amidst some of Halton Hills' most desirable estate properties, this remarkable hilltop setting offers breathtaking panoramic views stretching all the way to the Toronto skyline and iconic CN Tower. A winding circular driveway leads to the home creating a dramatic approach and revealing a setting where the energy of the city meets the tranquility of the countryside. Perched high above the surrounding landscape, the existing bungalow enjoys spectacular elevated views framed by mature trees, offering a rare vantage point and an exceptional opportunity for renovation or redevelopment. Whether you envision restoring the existing home or creating a custom country estate, the setting is truly irreplaceable. Beyond the homestead, the laneway continues to a large private meadow ideal for hobby farming, horses, gardens, recreational use, or simply enjoying your own piece of rural paradise. Set just off the meadow area are two substantial outbuildings. A large 48 ft by 36 ft steel-clad storage building features a 10-foot roll-up bay door, concrete floor, and over 12 feet of interior clearance, providing excellent space for equipment, vehicles, recreational toys, or contractor storage. A second detached building 33ft by 21 ft with two garage bay doors offers outstanding workshop potential for hobbyists or tradespeople. Located just minutes from Georgetown, Terra Cotta, and Erin, this exceptional property combines rural privacy with convenient access to everyday amenities. Outdoor enthusiasts will appreciate the proximity to the Caledon Ski Club, plenty of golf courses, Silver Creek Conservation Area, and direct access to the Bruce Trail system just down the road. A truly special offering where rolling countryside, mature trees, spectacular skyline views, and endless possibilities combine to create an extraordinary rural estate opportunity.
For sale
C$1,599,000
13494 10th Line, Halton Hills, ON L7G 4S8
2beds
1baths
Single Family Residence
Built in ----
8 Square Feet Lot
$-- Zestimate®
C$--/sqft
C$-- HOA
What's special
Hilltop settingLarge private meadowRolling countrysideMature trees
- 108 days
- 11
- 0
Zillow last checked:
Listing updated:
Listed by:
The Richie Group Inc.
Source: TRREB,MLS®#: W13480806 Originating MLS®#: Toronto Regional Real Estate Board
Originating MLS®#: Toronto Regional Real Estate BoardFacts & features
Interior
Bedrooms & bathrooms
- Bedrooms: 2
- Bathrooms: 1
Bedroom
- Level: Main
- Dimensions: 0 x 0
Bedroom
- Level: Main
- Dimensions: 0 x 0
Kitchen
- Level: Main
- Dimensions: 0 x 0
Living room
- Level: Main
- Dimensions: 0 x 0
Recreation
- Level: Basement
- Dimensions: 0 x 0
Heating
- Other, Wood
Cooling
- None
Features
- None
- Basement: Walk-Out Access
- Has fireplace: Yes
- Fireplace features: Wood Burning Stove
Interior area
- Living area range: 700-1100 null
Video & virtual tour
Property
Parking
- Total spaces: 20
- Parking features: Right Of Way
- Has garage: Yes
Features
- Pool features: None
Lot
- Size: 8 Square Feet
- Features: Irregular Lot
Details
- Parcel number: 250090130
Construction
Type & style
- Home type: SingleFamily
- Architectural style: Bungalow-Raised
- Property subtype: Single Family Residence
Materials
- Wood
- Foundation: Concrete Block
- Roof: Asphalt Shingle
Utilities & green energy
- Sewer: Septic
Community & HOA
Location
- Region: Halton Hills
Financial & listing details
- Annual tax amount: C$3,677
- Date on market: 6/23/2026
Price history
Price history is unavailable.
Public tax history
Tax history is unavailable.
Climate risks
Neighborhood: L7G
Nearby schools
GreatSchools rating
No schools nearby
We couldn't find any schools near this home.
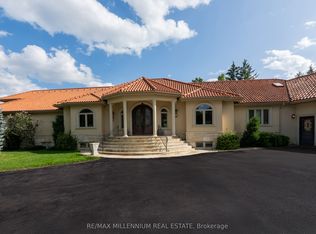
- C$2,899,9995 bd5 ba-- sqft16282 Side Road 27, Halton Hills, ON L7G0N6For Sale
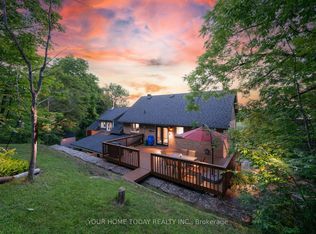
- C$1,299,9004 bd3 ba-- sqft16731 Leslie Hl, Halton Hills, ON L7G0N6For Sale

- C$1,399,0005 bd4 ba-- sqft15585 Clayhill Rd, Halton Hills, ON L7G4S8For Sale
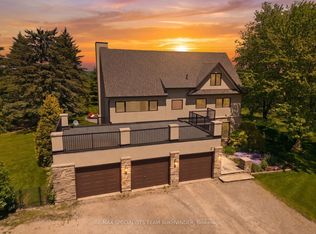
- C$2,399,9996 bd4 ba-- sqft15415 Clayhill Rd, Halton Hills, ON L7G4S8For Sale
Similar homes
- C$949,9003 bd1 ba-- sqft12851 9th Line, Halton Hills, ON L7G 4S8For Sale
 MLS ID #W13753982, Royal LePage Real Estate Associates. TRREB
 - C$1,599,0003 bd2 ba-- sqft12170 6th Line, Erin, ON L7J 2L8For Sale
 MLS ID #W13835558, Royal LePage Meadowtowne Realty Inc., Brokerage. TRREB
 - C$1,599,0003 bd2 ba-- sqft16735 Mississauga Rd, Caledon, ON L7K 1M8For Sale
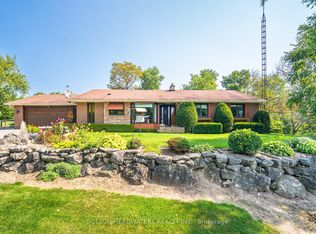 MLS ID #W12945004, SUTTON-HEADWATERS REALTY INC.. TRREB
 - C$1,199,0004 bd1 ba-- sqft14409 Winston Churchill Blvd, Caledon, ON L7C 1S6For Sale
 MLS ID #W13544076, iCloud Realty Ltd.. TRREB
