Welcome to 3156 Escarpment Side Road! This stunning country estate is tucked away just off the 17th hole of the world-renowned Pulpit Golf Club. This distinct brick home offers peaceful country living surrounded by mature forest with panoramic views of the city skyline and the Niagara Escarpment. Walking distance to The Devil's Pulpit Club and less than 4 minutes from The Devil's Paintbrush Golf Course-both top 20 golf courses in Canada! This spacious property offers plenty of privacy while being minutes from all that Caledon has to offer: Caledon Ski Club, local cafés, breweries, conservation areas, and so much more! Commuters will appreciate convenient access to major highways and being approximately 30 minutes from Toronto Pearson International Airport. A rare opportunity to call one of Caledon's most beloved locations home! Enjoy the convenience of an oversized detached garage with a loft above! Rich architectural elements take centre stage, anchored by a floor-to-ceiling stone wall framing a dramatic curved wood staircase. Sunlit main and upper living areas feature broad oak-toned hardwood flooring, cozy wood-burning stove features, and expansive bay windows that capture serene views of the surrounding natural landscape. Extremely functional layout with endless potential! Don't miss out on this one!
For sale
C$1,399,900
3156 Escarpment Side Rd, Caledon, ON L7K 1E6
3beds
3baths
Single Family Residence
Built in ----
1.02 Acres Lot
$-- Zestimate®
C$--/sqft
C$-- HOA
What's special
Distinct brick homeRich architectural elementsFloor-to-ceiling stone wallDramatic curved wood staircaseBroad oak-toned hardwood flooringCozy wood-burning stove features
- 47 days
- 19
- 1
Zillow last checked:
Listing updated:
Listed by:
REVEL REALTY INC.
Source: TRREB,MLS®#: W13622106 Originating MLS®#: Toronto Regional Real Estate Board
Originating MLS®#: Toronto Regional Real Estate BoardFacts & features
Interior
Bedrooms & bathrooms
- Bedrooms: 3
- Bathrooms: 3
Primary bedroom
- Level: Upper
- Dimensions: 4.06 x 6.25
Bedroom
- Level: Main
- Dimensions: 2.79 x 3.63
Bedroom
- Level: Main
- Dimensions: 4.34 x 3.24
Breakfast
- Level: Upper
- Dimensions: 2.64 x 3.33
Dining room
- Level: Upper
- Dimensions: 5.05 x 5.89
Family room
- Level: Upper
- Dimensions: 5.69 x 4.75
Kitchen
- Level: Upper
- Dimensions: 3.38 x 3.33
Laundry
- Level: Upper
- Dimensions: 2.9 x 2.74
Living room
- Level: Main
- Dimensions: 5.77 x 4.65
Mud room
- Level: Main
- Dimensions: 2.24 x 2.44
Utility room
- Level: Main
- Dimensions: 3.99 x 5.13
Heating
- Forced Air, Gas
Cooling
- Central Air
Features
- Central Vacuum
- Basement: None
- Has fireplace: Yes
Interior area
- Living area range: 1500-2000 null
Property
Parking
- Total spaces: 8
- Parking features: Private Double
- Has garage: Yes
Features
- Stories: 2
- Pool features: None
Lot
- Size: 1.02 Acres
Details
- Parcel number: 142870185
Construction
Type & style
- Home type: SingleFamily
- Property subtype: Single Family Residence
Materials
- Brick
- Foundation: Unknown
- Roof: Asphalt Shingle
Utilities & green energy
- Sewer: Septic
Community & HOA
Location
- Region: Caledon
Financial & listing details
- Annual tax amount: C$5,622
- Date on market: 8/6/2026
Price history
Price history is unavailable.
Public tax history
Tax history is unavailable.
Climate risks
Neighborhood: L7K
Nearby schools
GreatSchools rating
No schools nearby
We couldn't find any schools near this home.
Similar homes
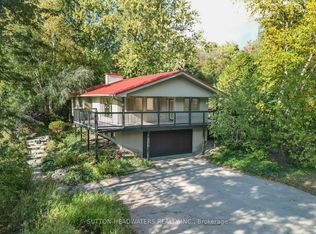
- C$1,449,0003 bd2 ba-- sqft16703 Mississauga Rd E, Caledon, ON L7K 1M8For Sale
 MLS ID #W13678788, ROYAL LEPAGE MEADOWTOWNE REALTY. TRREB
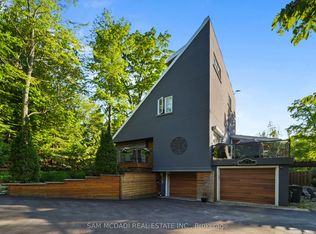
 - C$1,299,9005 bd4 ba-- sqft3574 Escarpment Side Rd, Caledon, ON L7K 1E7For Sale
 MLS ID #W13432546, ROYAL LEPAGE MEADOWTOWNE REALTY. TRREB
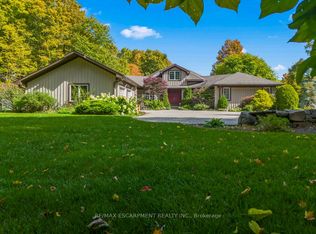
 - C$1,399,0004 bd4 ba-- sqft4069 Charleston Side Rd, Caledon, ON L7K 0S6For Sale
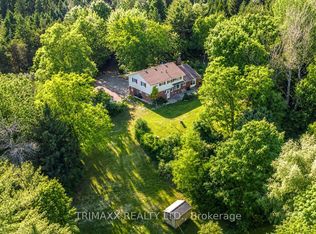 MLS ID #W13668268, TRIMAXX REALTY LTD.. TRREB
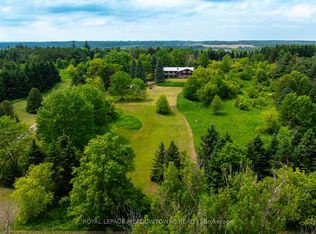
 - C$1,289,9004 bd2 ba-- sqft1762 Queen St E, Caledon, ON L7K 2N6For Sale
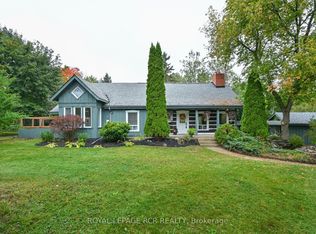 MLS ID #W13683548, ROYAL LEPAGE RCR REALTY. TRREB
