Welcome to an extraordinary 88-acre country estate offering the perfect blend of rural charm, recreation, and functionality. Just mins to Halton Hills, Rockwood, and Erin. Whether you're dreaming of a hobby farm, or a private country retreat, this exceptional property delivers. The charming century home offers 3 spacious bedrooms, a dedicated office that could serve as a guest room, 1.5 bathrooms, a large mudroom, and an incredible three-season sunroom where you can relax and take in the beauty of the surrounding landscape. Step outside to your own private backyard oasis featuring a large on-ground pool complete with a waterslide, along with a separate hot tub. Designed for those who need space to work, play, and store equipment, the property also features a large workshop, a spacious two-car detached garage, and an impressive three-level bank barn. The barn includes three stalls with additional space for chickens, goats, and other livestock, its own well and electricity, and room for hay and equipment. The surrounding paddocks have previously been used for horses. Three stunning spring-fed ponds add to the property's natural beauty, creating a peaceful setting that attracts wildlife and provides breathtaking views throughout every season. With 88 acres to explore, there is endless potential for trails, pasture, gardening, recreation, or simply enjoying the privacy that only a property of this size can offer. The owners also participate in the Managed Forest Tax Incentive Program (MFTIP), providing potential property tax savings while supporting responsible stewardship of the forested portions of the land.Properties like this are incredibly rare. Offering a charming home, outstanding outbuildings, exceptional recreational amenities, acres of picturesque countryside, and the added benefit of the Managed Forest Tax Incentive Program, this is more than a home-it's a lifestyle and a legacy property waiting for its next chapter
For sale
C$1,750,000
5049 3rd Line, Erin, ON L7J 2L8
3beds
2baths
Farm
Built in ----
88 Square Feet Lot
$-- Zestimate®
C$--/sqft
C$-- HOA
What's special
Charming century homeDedicated officeLarge mudroomIncredible three-season sunroomPrivate backyard oasisSeparate hot tubLarge workshop
- 9 days |
- 10 |
- 1 |
Zillow last checked:
Listing updated:
Listed by:
Bosley Real Estate Ltd.
Source: TRREB,MLS®#: X13623304 Originating MLS®#: One Point Association of REALTORS
Originating MLS®#: One Point Association of REALTORSFacts & features
Interior
Bedrooms & bathrooms
- Bedrooms: 3
- Bathrooms: 2
Primary bedroom
- Level: Second
- Dimensions: 5.59 x 5.36
Bedroom 2
- Level: Second
- Dimensions: 2.99 x 2.78
Bedroom 3
- Level: Second
- Dimensions: 3.92 x 4.19
Bathroom
- Level: Second
- Dimensions: 1.49 x 1.65
Bathroom
- Level: Main
- Dimensions: 2.84 x 2.41
Den
- Level: Main
- Dimensions: 2.69 x 5.52
Kitchen
- Level: Main
- Dimensions: 4.53 x 5.39
Laundry
- Level: Main
- Dimensions: 4.09 x 3.4
Living room
- Level: Main
- Dimensions: 4.16 x 5.26
Mud room
- Level: Main
- Dimensions: 4.29 x 2.86
Office
- Level: Main
- Dimensions: 2.83 x 2.63
Sunroom
- Level: Main
- Dimensions: 2.86 x 5.21
Utility room
- Level: Basement
- Dimensions: 6.64 x 10.14
Heating
- Forced Air, Oil
Cooling
- Central Air
Appliances
- Included: Water Softener, Water Purifier
Features
- Basement: Full
- Has fireplace: No
Interior area
- Living area range: 2000-2500 null
Video & virtual tour
Property
Parking
- Total spaces: 22
- Parking features: Private, Lane
- Has garage: Yes
Features
- Stories: 2
- Has private pool: Yes
- Pool features: On Ground
- Waterfront features: None
Lot
- Size: 88 Square Feet
- Features: Greenbelt/Conservation, Lake/Pond, Wooded/Treed, Irregular Lot
Details
- Additional structures: Bank Barn, Additional Garage(s), Workshop
- Parcel number: 711640323
- Other equipment: Propane Tank, Sump Pump
Construction
Type & style
- Home type: SingleFamily
- Property subtype: Farm
Materials
- Brick, Vinyl Siding
- Foundation: Stone
- Roof: Metal
Utilities & green energy
- Sewer: Septic
Community & HOA
Location
- Region: Erin
Financial & listing details
- Annual tax amount: C$3,392
- Date on market: 7/30/2026
B
Bosley Real Estate Ltd.
By pressing Contact Agent, you agree that the real estate professional identified above may call/text you about your search, which may involve use of automated means and pre-recorded/artificial voices. You don't need to consent as a condition of buying any property, goods, or services. Message/data rates may apply. You also agree to our Terms of Use. Zillow does not endorse any real estate professionals. We may share information about your recent and future site activity with your agent to help them understand what you're looking for in a home.
Price history
Price history is unavailable.
Public tax history
Tax history is unavailable.
Climate risks
Neighborhood: L7J
Nearby schools
GreatSchools rating
No schools nearby
We couldn't find any schools near this home.
- C$1,290,5554 bd3 ba-- sqft5058 3rd Line, Erin, ON L7J2L8For Sale

- C$1,395,0006 bd4 ba2.4k sqft8941 Wellington Rd #50, Erin, ON L7J2L8Sold

- C$2,999,9004 bd2 ba-- sqft5116 3rd Line, Erin, ON N0B2K0For Sale

- C$1,910,0003 bd3 ba2.7k sqft4962 3rd Line W, Erin, ON L7J2L8Sold
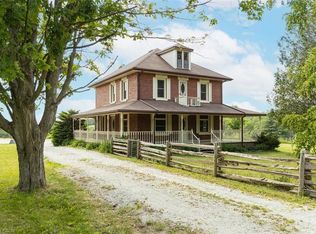
- C$499,0001 sqft5224 3rd Line, Erin, ON L7J2L8Lot/Land
- C$2,789,0005 bd2 ba-- sqft5192 3rd Line, Erin, ON L7J2L8For Sale
- C$3,390,0003 bd4 ba-- sqft4958 Wellington Rd #125, Erin, ON L7J2L9For Sale
- C$1,999,9993 bd3 ba-- sqft5169 Wellington Rd #125, Erin, ON L7J2L8For Sale
Similar homes
- C$1,290,5554 bd3 ba-- sqft5058 3rd Line, Erin, ON L7J 2L8For SaleMLS ID #X13552608, ROYAL LEPAGE CERTIFIED REALTY. TRREB
- C$1,699,9003 bd2 ba-- sqft12170 6th Line, Erin, ON L7J 2L8For Sale
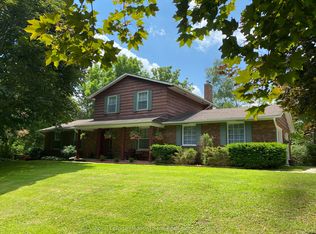 MLS ID #W13568776, Royal LePage Meadowtowne Realty Inc., Brokerage. TRREB
 - C$1,650,0003 bd3 ba-- sqft11099 6th Line, Erin, ON L7J 2L8For Sale
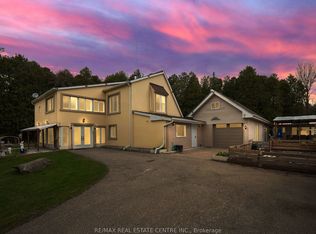 MLS ID #W13231054, RE/MAX REAL ESTATE CENTRE INC.. TRREB
 - C$1,775,0004 bd3 ba-- sqft5126 9th Line, Erin, ON N0B 1T0For Sale
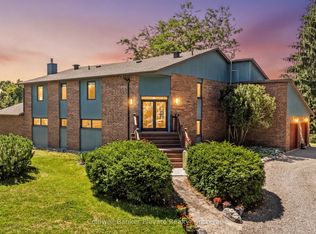 MLS ID #X13629578, Coldwell Banker Elevate Realty. TRREB
 - C$1,399,0005 bd4 ba-- sqft15585 Clayhill Rd, Halton Hills, ON L7G 4S8For SaleMLS ID #W13640094, YOUR HOME TODAY REALTY INC.. TRREB
- C$1,349,0005 bd4 ba-- sqft8 Scott Cres, Erin, ON N0B 1Z0For SaleMLS ID #X13168486, REVEL REALTY INC.. TRREB
- C$1,529,9004 bd3 ba-- sqft5214 10th Line, Erin, ON N0B 1T0For SaleMLS ID #X13520398, YOUR HOME TODAY REALTY INC.. TRREB
- C$1,999,9004 bd4 ba-- sqft86 Barraclough Blvd, Halton Hills, ON L7G 0E6For SaleMLS ID #W13621884, YOUR HOME TODAY REALTY INC.. TRREB
- C$1,799,0004 bd4 ba-- sqft88 Conservation Trl, Centre Wellington, ON N0B 1J0For SaleMLS ID #X13626306, M1 Real Estate Brokerage Ltd. TRREB
- C$1,599,0005 bd3 ba-- sqft5664 6th Line, Guelph/eramosa, ON N0B 2K0For SaleMLS ID #X13616496, Planet Realty Inc. TRREB
- C$1,738,0003 bd1 ba-- sqft13908/13958 Trafalgar Rd, Halton Hills, ON L7G 4S5For SaleMLS ID #W13423104, REAL BROKER ONTARIO LTD.. TRREB
- C$1,685,0004 bd3 ba-- sqft25 Stewarttown Rd, Halton Hills, ON L7G 4S5For SaleMLS ID #W13476278, REAL BROKER ONTARIO LTD.. TRREB
- C$1,495,0004 bd4 ba-- sqft226 Main St, Erin, ON N0B 1T0For SaleMLS ID #X12915652, Royal LePage Real Estate Associates. TRREB
- C$2,150,0004 bd4 ba-- sqft5822 2nd Line, Erin, ON L0N 1N0For SaleMLS ID #X13513830, Century 21 Heritage House Ltd. TRREB
- C$1,949,9005 bd3 ba-- sqft3 Morgan Dr, Halton Hills, ON L7J 2L7For SaleMLS ID #W12968544, COLDWELL BANKER ESCARPMENT REALTY. TRREB
- C$1,650,0005 bd3 ba-- sqft2091 Country Lane Ct, Milton, ON L0P 1J0For SaleMLS ID #W13085288, Sotheby's International Realty Canada, Brokerage. TRREB
- C$1,449,0004 bd2 ba-- sqft14007 5th Line, Halton Hills, ON L0P 1H0For SaleMLS ID #W12780510, ROYAL LEPAGE RCR REALTY. TRREB
- C$1,499,0004 bd3 ba-- sqft12806 Mississauga Rd, Caledon, ON L7C 1W2For SaleMLS ID #W13606962, RE/MAX REAL ESTATE CENTRE INC.. TRREB
- C$1,799,9003 bd3 ba-- sqft7135 Pond St, Mississauga, ON L5W 1A1For SaleMLS ID #W13414744, RE/MAX RIGHT MOVE. TRREB
- C$1,250,0003 bd2 ba-- sqft9098 Side Road 27, Erin, ON N0B 1Z0For SaleMLS ID #X13521724, RE/MAX Real Estate Centre Inc. TRREB
