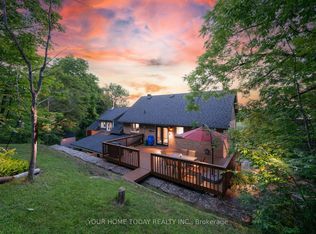
Modern sustainability meets serene forest beauty. This 3,218 sq. ft. custom built raised bungalow on10 acres of pristine countryside offers exceptional craftsmanship, passive solar design, & efficient, eco-friendly geothermal heating & cooling. A long private drive leads to a majestic hilltop home surrounded by mature mixed forest, landscaped gardens, & a sun drenched vineyard!!! With parking for more than 12 vehicles, the property is ideal for gatherings, retreats, or simply enjoying the peace of rural living. Inside, the main floor offers an inspiring sense of space with a soaring two-storey living room & gleaming hardwood floors. The bright kitchen & breakfast room overlook the gardens & forest creating a relaxing spot for morning coffee. The large separate dining room is perfect for entertaining. Your family will appreciate the spacious mud room with garage access & the main floor laundry/craft room. The upper level has three generous bedrooms, including one used as a serene meditation/yoga space with tranquil forest views. On the main floor, a 4th bedroom currently used as an office & a large 3 pc. main floor bathroom with a separate shower is convenient for over night guests or extended family. On cool fall evenings enjoy the cozy wood burning fireplace in the main floor family room as you wonder at the beautiful display of colour in the surrounding forest. In summer, walkout to the deck for sunset views over the vineyard. Designed with environmental responsibility in mind, this home blends seamlessly with its natural surroundings, offering both wide-open space & endless forest trails to explore. Located just 5 minutes from the charming Town of Erin with its boutiques, bakeries, & cafés, & 15 minutes to Georgetown with frequent GO trains to Toronto's Union Station, this property combines rural tranquility with convenient access to amenities. A rare opportunity to own a thoughtfully crafted home in a breathtaking natural setting.
For sale
C$1,775,000
5126 9th Line, Erin, ON N0B 1T0
4beds
3baths
Single Family Residence
Built in ----
10 Square Feet Lot
$-- Zestimate®
C$--/sqft
C$-- HOA
What's special
Long private driveMajestic hilltop homeLandscaped gardensSun drenched vineyardGleaming hardwood floorsThree generous bedrooms
- 7 days |
- 19 |
- 0 |
Zillow last checked:
Listing updated:
Listed by:
Coldwell Banker Elevate Realty
Source: TRREB,MLS®#: X13629578 Originating MLS®#: Toronto Regional Real Estate Board
Originating MLS®#: Toronto Regional Real Estate BoardFacts & features
Interior
Bedrooms & bathrooms
- Bedrooms: 4
- Bathrooms: 3
Primary bedroom
- Level: Upper
- Dimensions: 4.42 x 5.03
Bedroom 2
- Level: Upper
- Dimensions: 3.69 x 4.1
Bedroom 3
- Level: Upper
- Dimensions: 5.04 x 3.61
Bedroom 4
- Level: Main
- Dimensions: 3.67 x 4.38
Bathroom
- Level: Main
- Dimensions: 2.73 x 3.48
Bathroom
- Level: Upper
- Dimensions: 3.05 x 3.53
Bathroom
- Level: Upper
- Dimensions: 3.69 x 2.45
Bathroom
- Level: Upper
- Dimensions: 3.69 x 2.45
Breakfast
- Level: Main
- Dimensions: 2.86 x 3.62
Dining room
- Level: Main
- Dimensions: 3.67 x 5.08
Family room
- Level: Main
- Dimensions: 5.98 x 4.19
Kitchen
- Level: Main
- Dimensions: 4.27 x 3.04
Laundry
- Level: Main
- Dimensions: 3.67 x 1.97
Living room
- Level: Main
- Dimensions: 6.64 x 4.25
Mud room
- Level: Main
- Dimensions: 2.55 x 3.08
Heating
- Forced Air, Ground Source
Cooling
- Central Air
Appliances
- Included: Water Heater Owned, Water Softener
Features
- Floor Drain, In-Law Capability, Storage
- Flooring: Carpet Free
- Basement: Full,Unfinished
- Has fireplace: Yes
- Fireplace features: Insert, Family Room, Wood Burning
Interior area
- Living area range: 3000-3500 null
Video & virtual tour
Property
Parking
- Total spaces: 14
- Parking features: Private Double, Private, Circular Driveway
- Has garage: Yes
Features
- Patio & porch: Deck, Patio, Porch
- Exterior features: Landscaped, Privacy, Year Round Living
- Pool features: None
- Has view: Yes
- View description: Clear, Forest, Garden, Hills, Meadow, Trees/Woods, Vineyard, Creek/Stream
- Has water view: Yes
- Water view: Creek/Stream
Lot
- Size: 10 Square Feet
- Features: Clear View, Greenbelt/Conservation, River/Stream, Rolling Slope, Wooded/Treed, School
- Topography: Level,Open Space,Rolling,Wooded/Treed,Wetlands
Details
- Additional structures: Storage, Shed
- Parcel number: 711590117
- Other equipment: Sump Pump
Construction
Type & style
- Home type: SingleFamily
- Architectural style: Bungalow-Raised
- Property subtype: Single Family Residence
Materials
- Brick, Cedar
- Foundation: Concrete Block
- Roof: Fibreglass Shingle
Utilities & green energy
- Sewer: Septic
- Water: Drilled Well, Iron/Mineral Filter
Community & HOA
Community
- Security: Carbon Monoxide Detector(s), Smoke Detector(s)
Location
- Region: Erin
Financial & listing details
- Annual tax amount: C$9,671
- Date on market: 8/1/2026
C
Coldwell Banker Elevate Realty
By pressing Contact Agent, you agree that the real estate professional identified above may call/text you about your search, which may involve use of automated means and pre-recorded/artificial voices. You don't need to consent as a condition of buying any property, goods, or services. Message/data rates may apply. You also agree to our Terms of Use. Zillow does not endorse any real estate professionals. We may share information about your recent and future site activity with your agent to help them understand what you're looking for in a home.
Price history
Price history is unavailable.
Public tax history
Tax history is unavailable.
Climate risks
Neighborhood: N0B
Nearby schools
GreatSchools rating
No schools nearby
We couldn't find any schools near this home.
- C$2,950,0005 bd3 ba-- sqft5204 9th Line, Erin, ON N0B1T0For Sale

- C$2,980,0004 bd5 ba3k sqft5119 10th Line, Erin, ON N0B1T0For Sale

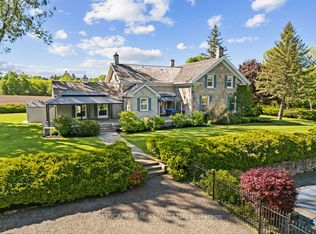
- C$3,495,0004 bd3 ba-- sqft5008 9th Line, Erin, ON L7G4S8For Sale
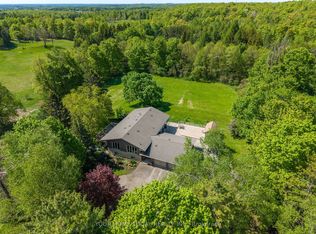
- C$1,529,9004 bd3 ba-- sqft5214 10th Line, Erin, ON N0B1T0For Sale
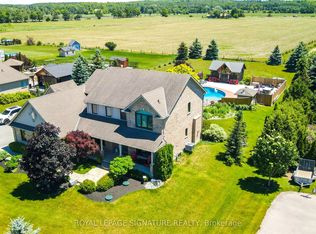
- C$7,250,0005 bd6 ba-- sqft5211 10th Line, Erin, ON N0B1T0For Sale
- C$1,799,9004 bd2 ba-- sqft5172 Trafalgar Rd, Erin, ON N0B1T0For Sale
- C$2,249,0006 bd4 ba-- sqft5263 10th Line, Erin, ON N0B1T0For Sale
- C$1,988,8005 bd4 ba-- sqft27 Leenders Ln, Erin, ON N0B1T0For Sale
Similar homes
- C$1,529,9004 bd3 ba-- sqft5214 10th Line, Erin, ON N0B 1T0For SaleMLS ID #X13520398, YOUR HOME TODAY REALTY INC.. TRREB
- C$1,988,8005 bd4 ba-- sqft27 Leenders Ln, Erin, ON N0B 1T0For Sale
 MLS ID #X13486446, ROYAL LEPAGE SIGNATURE REALTY. TRREB
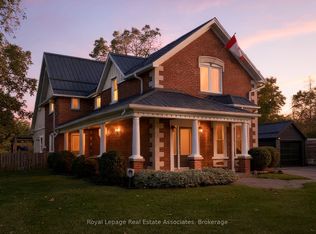
 - C$1,495,0004 bd4 ba-- sqft226 Main St, Erin, ON N0B 1T0For Sale
 MLS ID #X12915652, Royal LePage Real Estate Associates. TRREB
 - C$1,399,0005 bd4 ba-- sqft15585 Clayhill Rd, Halton Hills, ON L7G 4S8For Sale
 MLS ID #W13640094, YOUR HOME TODAY REALTY INC.. TRREB
 - C$1,650,0003 bd3 ba-- sqft11099 6th Line, Erin, ON L7J 2L8For SaleMLS ID #W13231054, RE/MAX REAL ESTATE CENTRE INC.. TRREB
- C$1,799,0004 bd4 ba-- sqft14 Buena Vista Dr, Orangeville, ON L9W 1Y4For SaleMLS ID #X13509254, RE/MAX REAL ESTATE CENTRE INC.. TRREB
- C$1,629,9004 bd4 ba-- sqft38 Marilyn St, Caledon, ON L7C 1H5For SaleMLS ID #W13617888, RE/MAX REALTY SERVICES INC.. TRREB
- C$1,199,8003 bd2 ba-- sqft9438 Wellington St #42, Erin, ON N0B 1Z0For SaleMLS ID #X13613372, RE/MAX REAL ESTATE CENTRE INC.. TRREB
- C$2,150,0004 bd4 ba-- sqft5822 2nd Line, Erin, ON L0N 1N0For SaleMLS ID #X13513830, Century 21 Heritage House Ltd. TRREB
- C$1,700,0004 bd3 ba-- sqft15195 The Gore Rd, Caledon, ON L7E 0X2For SaleMLS ID #W13176406, RE/MAX REALTY SPECIALISTS INC.. TRREB
- C$1,649,9005 bd3 ba-- sqft9 McCartney Dr, Caledon, ON L7C 0B7For SaleMLS ID #W13214766, RE/MAX REALTY SPECIALISTS INC.. TRREB
- C$1,650,0005 bd3 ba-- sqft2091 Country Lane Ct, Milton, ON L0P 1J0For SaleMLS ID #W13085288, Sotheby's International Realty Canada, Brokerage. TRREB
- C$1,899,9007 bd5 ba-- sqft14 Hawthorne Rd, Mono, ON L9W 6G7For SaleMLS ID #X13625696, HOME REAL ESTATE CORPORATION. TRREB
- C$1,149,9005 bd4 ba-- sqft9 Kenney St, Halton Hills, ON L7J 3B2For SaleMLS ID #W13644302, YOUR HOME TODAY REALTY INC.. TRREB
- C$1,729,9007 bd4 ba-- sqft12860 Regional Rd #25, Acton, ON L7J 2M1For SaleMLS ID #W13433016, RE/MAX REAL ESTATE CENTRE INC.. TRREB
- C$949,9004 bd2 ba-- sqft46 Hewson Cres, Halton Hills, ON L7G 2N9For SaleMLS ID #W13644974, ROYAL LEPAGE MEADOWTOWNE REALTY. TRREB
- C$1,285,0004 bd2 ba-- sqft26 Kennedy Rd, Caledon, ON L7C 2A7For SaleMLS ID #W13220846, RE/MAX REALTRON REALTY INC.. TRREB
- C$1,449,0004 bd5 ba-- sqft33 Ann St, Halton Hills, ON L7G 2V3For SaleMLS ID #W13536116, GLOBAL BRICKS EXECUTIVE HOMES REALTY. TRREB
- C$1,990,0006 bd5 ba-- sqft20511 Main St, Caledon, ON L7K 1R5For SaleMLS ID #W13435052, HARVEY KALLES REAL ESTATE LTD.. TRREB
- C$1,250,0003 bd2 ba-- sqft9098 Side Road 27, Erin, ON N0B 1Z0For SaleMLS ID #X13521724, RE/MAX Real Estate Centre Inc. TRREB
