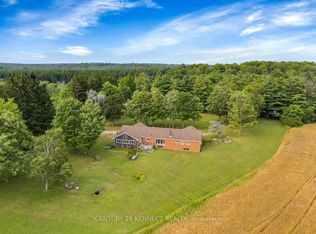
Rare & Unmatched Opportunity to Own Two Separate, Adjacent Properties Totalling 9.274 Acres! This incredible package offers ultimate flexibility: great for investing, live in one while you build on the other, or land-bank for the future. Parcel 1 - (13908 Trafalgar Rd) offers 8.8 acres of land with mature trees, with potential to build your custom dream home. Enjoy excellent immediate passive income from a cell tower lease and potential agricultural land rental. Parcel 2 (13958 Trafalgar Rd) - features a cozy, tree-lined bungalow on an expansive 209' x 104' lot. The main floor boasts an open-concept living/dining area and 2 generous bedrooms, while the basement includes a separate entrance-perfect for an in-law suite. Surrounded by peaceful farmland and green space, this dual-property offering combines rural tranquility, immediate cash flow, and excellent development potential. Conveniently located just 10 minutes north of Georgetown with easy access to HWYSs 401/403/407.
For sale
C$1,738,000
13908/13958 Trafalgar Rd, Halton Hills, ON L7G 4S5
3beds
1baths
Single Family Residence
Built in ----
10.37 Acres Lot
$-- Zestimate®
C$--/sqft
C$-- HOA
What's special
Cozy tree-lined bungalow
- 71 days |
- 29 |
- 2 |
Zillow last checked:
Listing updated:
Listed by:
REAL BROKER ONTARIO LTD.
Source: TRREB,MLS®#: W13423104 Originating MLS®#: Toronto Regional Real Estate Board
Originating MLS®#: Toronto Regional Real Estate BoardFacts & features
Interior
Bedrooms & bathrooms
- Bedrooms: 3
- Bathrooms: 1
Primary bedroom
- Level: Main
- Dimensions: 3.19 x 3.7
Bedroom 2
- Level: Main
- Dimensions: 2.57 x 3.4
Dining room
- Level: Main
- Dimensions: 2.82 x 2.9
Kitchen
- Level: Main
- Dimensions: 2.87 x 2.77
Living room
- Level: Main
- Dimensions: 5.53 x 3.58
Heating
- Forced Air, Oil
Cooling
- Window Unit(s)
Features
- None
- Basement: Separate Entrance
- Has fireplace: Yes
Interior area
- Living area range: 700-1100 null
Property
Parking
- Total spaces: 6
- Parking features: Right Of Way
Features
- Pool features: None
- Has view: Yes
- View description: Trees/Woods
Lot
- Size: 10.37 Acres
- Features: Rectangular Lot
Details
- Parcel number: 250070256
Construction
Type & style
- Home type: SingleFamily
- Architectural style: Bungalow
- Property subtype: Single Family Residence
Materials
- Aluminum Siding
- Foundation: Concrete Block
- Roof: Asphalt Shingle
Utilities & green energy
- Sewer: Septic
Community & HOA
Location
- Region: Halton Hills
Financial & listing details
- Annual tax amount: C$12,999
- Date on market: 6/9/2026
Price history
Price history is unavailable.
Public tax history
Tax history is unavailable.
Climate risks
Neighborhood: L7G
Nearby schools
GreatSchools rating
No schools nearby
We couldn't find any schools near this home.
- C$9,950,0003 bd1 ba-- sqft8584 Trafalgar Rd, Halton Hills, ON L7G4S5For Sale
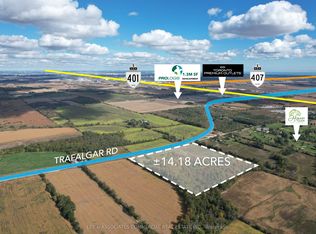
- C$2,098,0005 bd2 ba-- sqft8136 Hornby Rd, Halton Hills, ON L0P1E0For Sale

- C$3,970,0006 bd4 ba-- sqft8070 Hornby Rd, Halton Hills, ON L0P1E0For Sale
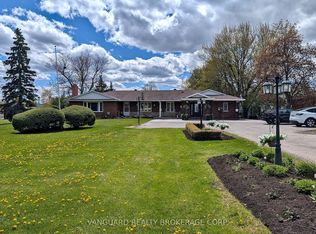
- C$1,100,0003 bd2 ba2.1k sqft7556 6th Line, Milton, ON L9E0Y6Sold
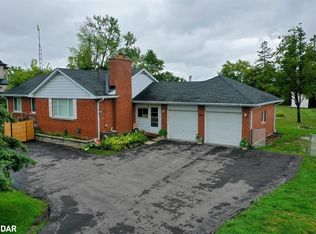
- C$5,990,0008 bd9 ba-- sqft7548 6th Line, Milton, ON L9E0Y6For Sale
- C$1,199,9002 bd2 ba1.1k sqft9095 8th Line, Halton Hills, ON L7G4S5Pending
- C$---- bd-- ba-- sqft9153 8th Line, Halton Hills, ON L7G4S5Off Market
- C$2,675,0004 bd4 ba-- sqft8438 9th Line, Halton Hills, ON L0P1K0For Sale
Similar homes
- C$1,685,0004 bd3 ba-- sqft25 Stewarttown Rd, Halton Hills, ON L7G 4S5For Sale
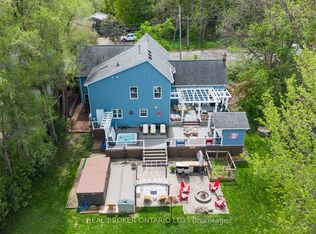 MLS ID #W13476278, REAL BROKER ONTARIO LTD.. TRREB
 - C$1,699,0003 bd3 ba-- sqft16703 Mississauga Rd E, Caledon, ON L7K 1M8For Sale
 MLS ID #W13678788, ROYAL LEPAGE MEADOWTOWNE REALTY. TRREB
 - C$1,699,9993 bd2 ba-- sqft8295 Creditview Rd, Brampton, ON L6Y 0G7For Sale
 MLS ID #W13498232, RE/MAX OPTIMUM REALTY. TRREB
 - C$2,200,0003 bd3 ba-- sqft14146 Crewsons Line, Milton, ON L7J 2L7For Sale
 MLS ID #W13678334, CENTURY 21 KENNECT REALTY. TRREB
 - C$1,750,0003 bd2 ba-- sqft16735 Mississauga Rd, Caledon, ON L7K 1M8For SaleMLS ID #W12945004, SUTTON-HEADWATERS REALTY INC.. TRREB
- C$1,399,0005 bd4 ba-- sqft15585 Clayhill Rd, Halton Hills, ON L7G 4S8For SaleMLS ID #W13640094, YOUR HOME TODAY REALTY INC.. TRREB
- C$1,399,0003 bd3 ba-- sqft5114 Allan Path, Erin, ON N0B 1H0For SaleMLS ID #X13654656, SAM MCDADI REAL ESTATE INC.. TRREB
- C$1,598,0003 bd3 ba-- sqft1451 Ravensmoor Cres, Mississauga, ON L5M 3L4For SaleMLS ID #W13623866, ROYAL HERITAGE REALTY LTD.. TRREB
- C$1,150,0003 bd3 ba-- sqft33 Fagan Dr, Halton Hills, ON L7G 4P4For SaleMLS ID #W13628882, ROYAL LEPAGE MEADOWTOWNE REALTY. TRREB
- C$1,650,0005 bd3 ba-- sqft2091 Country Lane Ct, Milton, ON L0P 1J0For SaleMLS ID #W13085288, Sotheby's International Realty Canada, Brokerage. TRREB
- C$899,9003 bd1 ba-- sqft4 Sora Dr, Mississauga, ON L5M 1A8For SaleMLS ID #W13676188, ROYAL LEPAGE REAL ESTATE SERVICES LTD.. TRREB
- C$1,679,0004 bd3 ba-- sqft1511 Ifield Rd, Mississauga, ON L5H 3V8For SaleMLS ID #W13433404, SUTTON GROUP QUANTUM REALTY INC.. TRREB
- C$1,599,9003 bd4 ba-- sqft1216 Tyandaga Park Dr, Burlington, ON L7P 1M8For SaleMLS ID #W13665560, Diloreto & Co.. TRREB
- C$1,699,9994 bd4 ba-- sqft39 Broadview Ave, Mississauga, ON L5H 2S8For SaleMLS ID #W13634022, Forest Hill Real Estate Inc., Brokerage. TRREB
- C$1,590,0006 bd4 ba-- sqft2590 Ambercroft Trl, Mississauga, ON L5M 4K3For SaleMLS ID #W13627904, HOMELIFE LANDMARK REALTY INC.. TRREB
- C$1,299,0005 bd5 ba-- sqft3252 Laburnum Cres, Mississauga, ON L5N 7M3For SaleMLS ID #W13615568, ROYAL LEPAGE SIGNATURE REALTY. TRREB
- C$899,9003 bd3 ba-- sqft16 Normandy Blvd, Halton Hills, ON L7G 1W1For SaleMLS ID #W13626256, YOUR HOME TODAY REALTY INC.. TRREB
- C$1,580,0002 bd1 ba-- sqft8555 Heritage Rd, Brampton, ON L6Y 0E4For SaleMLS ID #W13245524, SUTTON GROUP - SUMMIT REALTY INC.. TRREB
- C$1,049,0004 bd2 ba-- sqft12429 Wolseley St, Halton Hills, ON L0P 1H0For SaleMLS ID #W13671704, RE/MAX REAL ESTATE CENTRE INC.. TRREB
- C$899,0004 bd2 ba-- sqft403 Delrex Blvd, Halton Hills, ON L7G 4H8For SaleMLS ID #W13548388, HOMELIFE/MIRACLE REALTY LTD. TRREB
