Welcome to 4 Sora Dr, a charming Mississauga bungalow offering great principal rooms full of mid-century character and endless potential! Step inside to a bright, open main floor anchored by a sprawling living room centered around a cozy brick fireplace. Large picture windows fill the room with light, flowing naturally into the spacious kitchen-an ideal setup for daily living and easy hosting. Down the hall, find three comfortable bedrooms, including a generous primary retreat, all served by a full four-piece bath. Beyond the core living space, a striking brick archway leads to an expansive family and dining area surrounded by wall-to-wall windows. Complete with its own fireplace and sliding glass doors, this space seamlessly opens up to the patio and private backyard setting. Practical everyday features round out the home, including dedicated main-floor laundry, versatile storage areas, mature landscaping, and an attached single-car garage. Whether you are looking to renovate, invest, or build your dream family home, this well-built home provides the solid foundation and space to make it happen! Note there is no basement.
For sale
C$899,900
4 Sora Dr, Mississauga, ON L5M 1A8
3beds
1baths
Single Family Residence
Built in ----
9,600 Square Feet Lot
$-- Zestimate®
C$--/sqft
C$-- HOA
What's special
Bright open main floorCozy brick fireplaceLarge picture windowsSpacious kitchenThree comfortable bedroomsGenerous primary retreatFull four-piece bath
- 18 hours |
- 4 |
- 0 |
Zillow last checked:
Listing updated:
Listed by:
ROYAL LEPAGE REAL ESTATE SERVICES LTD.
Source: TRREB,MLS®#: W13676188 Originating MLS®#: Toronto Regional Real Estate Board
Originating MLS®#: Toronto Regional Real Estate BoardFacts & features
Interior
Bedrooms & bathrooms
- Bedrooms: 3
- Bathrooms: 1
Primary bedroom
- Level: Flat
- Dimensions: 4.01 x 3.51
Bedroom 2
- Level: Flat
- Dimensions: 2.91 x 2.83
Bedroom 3
- Level: Flat
- Dimensions: 4.01 x 3
Other
- Level: Flat
Dining room
- Level: Flat
- Dimensions: 5.92 x 2.44
Family room
- Level: Flat
- Dimensions: 7.21 x 2.85
Kitchen
- Level: Flat
- Dimensions: 4.62 x 3.21
Laundry
- Level: Flat
- Dimensions: 4.59 x 2.3
Living room
- Level: Flat
- Dimensions: 4.62 x 6.05
Heating
- Baseboard, Electric
Cooling
- None
Appliances
- Included: Water Heater Owned
Features
- Primary Bedroom - Main Floor
- Basement: None
- Has fireplace: Yes
- Fireplace features: Wood Burning, Electric
Interior area
- Living area range: 1500-2000 null
Video & virtual tour
Property
Parking
- Total spaces: 4
- Parking features: Garage
- Has garage: Yes
Features
- Patio & porch: Patio
- Pool features: None
Lot
- Size: 9,600 Square Feet
Details
- Parcel number: 131240224
Construction
Type & style
- Home type: SingleFamily
- Architectural style: Bungalow
- Property subtype: Single Family Residence
Materials
- Brick, Other
- Foundation: Slab
- Roof: Metal
Utilities & green energy
- Sewer: Sewer
Community & HOA
Location
- Region: Mississauga
Financial & listing details
- Annual tax amount: C$6,896
- Date on market: 8/14/2026
Price history
Price history is unavailable.
Public tax history
Tax history is unavailable.
Climate risks
Neighborhood: Streetsville
Nearby schools
GreatSchools rating
No schools nearby
We couldn't find any schools near this home.
- C$1,100,0003 bd1 ba-- sqft8 Sora Dr, Mississauga, ON L5M1B2For Sale

- C$928,0004 bd2 ba1k sqft5543 Turney Dr, Mississauga, ON L5M1A2Sold
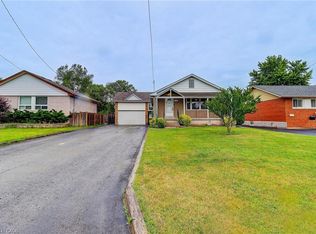
- C$3,0003 bd2 ba-- sqft17 Sora Dr, Mississauga, ON L5M1B3For Rent

- C$1,488,0004 bd4 ba3k sqft5640 Turney Dr, Mississauga, ON L5M4Y9For Sale

- C$--2 bd1 ba1.5k sqft5651 Turney Dr, Mississauga, ON L5M1A1Off Market
- C$820,0003 bd1 ba1.2k sqft25 Sora Dr, Mississauga, ON L5M1B3Sold
- C$899,9003 bd1 ba-- sqft27 Sora Dr, Mississauga, ON L5M1B3For Sale
- C$2,7503 bd1 ba-- sqft9 Maldaver Ave, Mississauga, ON L5M1W4For Rent
Similar homes
- C$895,0003 bd3 ba-- sqft5552 Northrise Rd, Mississauga, ON L5M 6E2For Sale
 MLS ID #W13665964, ROYAL LEPAGE REAL ESTATE SERVICES LTD.. TRREB
 - C$868,0003 bd1 ba900 sqft25 Arch Rd, Mississauga, ON L5M 1M4For Sale
 MLS ID #40855685, Brooke Hicks, Broker, Royal LePage Burloak Real Estate Services. ITSO
 - C$848,8003 bd3 ba1.5k sqft6298 Starfield Cres, Mississauga, ON L5N 1X4For Sale
 MLS ID #40855479, Laurie Ogilvie, Broker, RE/MAX Aboutowne Realty Corp.. ITSO
 - C$948,0004 bd3 ba-- sqft2501 Cobbinshaw Cir, Mississauga, ON L5N 2G2For Sale
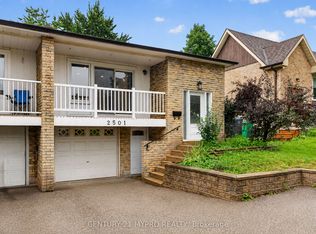 MLS ID #W13669716, CENTURY 21 MYPRO REALTY. TRREB
 - C$950,0003 bd3 ba-- sqft3211 Edwyna Dr, Mississauga, ON L5M 0V3For SaleMLS ID #W13664462, RIGHT AT HOME REALTY INC.. TRREB
- C$899,9003 bd1 ba-- sqft27 Sora Dr, Mississauga, ON L5M 1B3For SaleMLS ID #W13213226, ROYAL LEPAGE REALTY PLUS. TRREB
- C$999,0004 bd2 ba-- sqft132 Vista Blvd, Mississauga, ON L5M 1V9For SaleMLS ID #W13575916, Royal LePage Real Estate Associates. TRREB
- C$1,190,0003 bd4 ba-- sqft5522 Holbrook Rd, Mississauga, ON L5M 5G4For SaleMLS ID #W13673606, CENTURY 21 PERCY FULTON LTD.. TRREB
- C$999,9005 bd4 ba-- sqft2441 Strathmore Cres, Mississauga, ON L5M 5K2For SaleMLS ID #W13650518, POWERLAND REALTY. TRREB
- C$999,9994 bd4 ba-- sqft5253 Bushelgrove Cir, Mississauga, ON L5M 6C5For SaleMLS ID #W13659414, ZOWN REALTY INC.. TRREB
- C$849,0004 bd4 ba-- sqft5910 Greensboro Dr #152, Mississauga, ON L5M 5Z6For SaleMLS ID #W13670622, Royal LePage Real Estate Services Ltd., Brokerage. TRREB
- C$1,099,0004 bd2 ba-- sqft3192 Windwood Dr, Mississauga, ON L5N 2N5For SaleMLS ID #W13664078, ROYAL LEPAGE REAL ESTATE SERVICES LTD.. TRREB
- C$949,8884 bd2 ba-- sqft2832 Windwood Dr, Mississauga, ON L5N 1W7For SaleMLS ID #W13624384, EXP REALTY. TRREB
- C$899,0005 bd3 ba-- sqft338 Hillside Dr, Mississauga, ON L5M 2L7For SaleMLS ID #W13414628, CENTURY 21 GREEN REALTY INC.. TRREB
- C$1,099,8004 bd3 ba-- sqft2855 Duncairn Dr, Mississauga, ON L5M 5V2For SaleMLS ID #W13659392, NEW ERA REAL ESTATE. TRREB
- C$999,0004 bd3 ba-- sqft2449 Bankside Dr, Mississauga, ON L5M 6E6For SaleMLS ID #W13616296, ROYAL LEPAGE SIGNATURE REALTY. TRREB
- C$929,9003 bd3 ba-- sqft5986 Long Valley Rd, Mississauga, ON L5M 6K4For SaleMLS ID #W13623774, RIGHT AT HOME REALTY INC.. TRREB
- C$1,100,0003 bd1 ba-- sqft8 Sora Dr, Mississauga, ON L5M 1B2For SaleMLS ID #W13165380, HOME AND BUSINESS REALTY. TRREB
- C$1,099,8004 bd4 ba-- sqft2326 Yorktown Cir, Mississauga, ON L5M 5Y2For SaleMLS ID #W13648358, HOMELIFE NEW WORLD REALTY INC.. TRREB
- C$839,0003 bd3 ba-- sqft(Undisclosed Address), Mississauga, ON L5N 1X5For SaleMLS ID #W13592118, REMAX YOUR COMMUNITY REALTY. TRREB
