Welcome to this beautifully updated 3-bedroom semi-detached home, ideally located on a quiet dead-end street with direct access to over 10 km of scenic trails winding around Meadowvale's two picturesque lakes Wabukayne and Aquitaine.Exceptional curb appeal welcomes you with a striking garage door, elegant walkway, and inviting front porch all finished in beautiful interlock that winds around to the back of the home.. The beautifully landscaped backyard is a private retreat featuring a spacious deck, garden shed, and irrigation system servicing both the front and rear gardens.Inside, the main floor showcases laminate flooring throughout, a gorgeous eat-in kitchen with granite countertops, shaker-style cabinetry, breakfast bar, and cozy gas fireplace. The bright living and dining rooms are perfect for entertaining with a walkout to the backyard.The finished basement offers a versatile recreation room, gym area, and home office space. Upstairs features three generous bedrooms, including a spacious primary suite with 2-piece ensuite, built-in bookshelves, and a beautiful gas fireplace.Enjoy the perfect blend of nature and convenience with easy access to Highways 401 and 403, public transit, GO stations, schools, parks, state-of-the-art recreation centres,Credit Valley Hospital and Erin Mills Town Centre. A wonderful opportunity to call this exceptional Meadowvale property HOME.
For sale
C$848,800
6298 Starfield Cres, Mississauga, ON L5N 1X4
3beds
1,550sqft
Single Family Residence, Residential
Built in 1977
3,750 Square Feet Lot
$-- Zestimate®
C$548/sqft
C$-- HOA
What's special
Striking garage doorElegant walkwayInviting front porchBeautifully landscaped backyardPrivate retreatSpacious deckGarden shed
- 6 hours |
- 0 |
- 0 |
Zillow last checked:
Listing updated:
Listed by:
Laurie Ogilvie, Broker,
RE/MAX Aboutowne Realty Corp.
Source: ITSO,MLS®#: 40855479Originating MLS®#: Cornerstone Association of REALTORS®
Facts & features
Interior
Bedrooms & bathrooms
- Bedrooms: 3
- Bathrooms: 3
- Full bathrooms: 1
- 1/2 bathrooms: 2
- Main level bathrooms: 1
Other
- Level: Second
Bedroom
- Level: Second
Bedroom
- Level: Second
Bathroom
- Features: 2-Piece
- Level: Main
Bathroom
- Features: 4-Piece
- Level: Second
Bathroom
- Features: 2-Piece
- Level: Second
Dining room
- Level: Main
Eat in kitchen
- Level: Main
Great room
- Level: Basement
Laundry
- Level: Basement
Living room
- Level: Main
Recreation room
- Level: Basement
Heating
- Forced Air, Natural Gas
Cooling
- Central Air
Appliances
- Included: Built-in Microwave, Dishwasher, Dryer, Gas Stove, Refrigerator, Washer
Features
- Auto Garage Door Remote(s), Ceiling Fan(s)
- Windows: Window Coverings
- Basement: Full,Finished
- Number of fireplaces: 2
- Fireplace features: Gas
Interior area
- Total structure area: 1,550
- Total interior livable area: 1,550 sqft
- Finished area above ground: 1,550
Video & virtual tour
Property
Parking
- Total spaces: 3
- Parking features: Attached Garage, Asphalt, Private Drive Single Wide
- Attached garage spaces: 1
- Uncovered spaces: 2
Features
- Stories: 2
- Waterfront features: Lake/Pond
- Frontage type: South
- Frontage length: 30.00
Lot
- Size: 3,750 Square Feet
- Dimensions: 30 x 125
- Features: Urban, Library, Major Highway, Open Spaces, Park, Place of Worship, Playground Nearby, Public Transit, Rec./Community Centre, Schools, Shopping Nearby, Trails
Details
- Parcel number: 132310013
- Zoning: RM1
Construction
Type & style
- Home type: SingleFamily
- Property subtype: Single Family Residence, Residential
- Attached to another structure: Yes
Materials
- Brick, Vinyl Siding
- Roof: Asphalt Shing
Condition
- 31-50 Years
- New construction: No
- Year built: 1977
Utilities & green energy
- Sewer: Sewer (Municipal)
- Water: Municipal
Community & HOA
Location
- Region: Mississauga
Financial & listing details
- Price per square foot: C$548/sqft
- Annual tax amount: C$5,831
- Date on market: 8/13/2026
- Inclusions: Built-in Microwave, Dishwasher, Dryer, Gas Stove, Refrigerator, Washer, Window Coverings
- Exclusions: Girls Room Ceiling Light, Rod And Drapes.
Price history
| Date | Event | Price |
|---|---|---|
| 8/13/2026 | Listed for sale | C$848,800C$548/sqft |
Source:  TRREB #W13672318 Report a problem TRREB #W13672318 Report a problem | ||
Public tax history
Tax history is unavailable.
Climate risks
Neighborhood: Meadowvale
Nearby schools
GreatSchools rating
No schools nearby
We couldn't find any schools near this home.
- C$1,125,0005 bd2 ba-- sqft2873 Inlake Ct, Mississauga, ON L5N2A4For Sale

- C$1,099,9004 bd4 ba-- sqft2848 Windwood Dr, Mississauga, ON L5N1W7For Sale
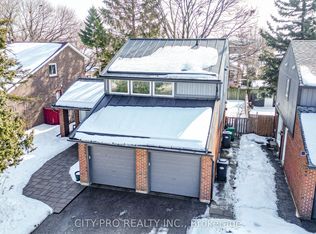
- C$949,8884 bd2 ba-- sqft2832 Windwood Dr, Mississauga, ON L5N1W7For Sale

- C$14 bd4 ba-- sqft2910 Oka Rd, Mississauga, ON L5N1W9For Sale

- C$--3 bd3 ba-- sqft6174 Townwood Ct, Mississauga, ON L5N2L4Off Market
- C$4,1003 bd2 ba-- sqft6089 Starfield Cres, Mississauga, ON L5N1X2For Rent
- C$925,0004 bd2 ba-- sqft3017 Glace Bay Rd, Mississauga, ON L5N2J9For Sale
- C$1,289,0004 bd4 ba2k sqft5991 Greensboro Dr, Mississauga, ON L5M5S5Sold
Similar homes
- C$868,0003 bd1 ba900 sqft25 Arch Rd, Mississauga, ON L5M 1M4For Sale
 MLS ID #40855685, Brooke Hicks, Broker, Royal LePage Burloak Real Estate Services. ITSO
 - C$989,0004 bd3 ba1.1k sqft6346 Neuchatel Rd, Mississauga, ON L5N 2J8For Sale
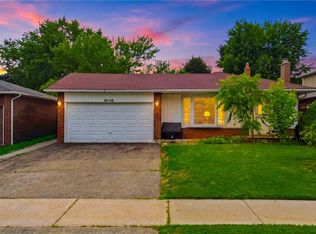 MLS ID #40851930, Rayo Irani, Broker, RE/MAX Aboutowne Realty Corp.. ITSO
 - C$697,7773 bd3 ba1.5k sqft3050 Orleans Rd #122, Mississauga, ON L5L 5P7For Sale
 MLS ID #40855133, Mirjana Kenk, Salesperson, RE/MAX Realty Specialists Inc.. ITSO
 - C$924,9003 bd3 ba1.6k sqft3568 Southwick St, Mississauga, ON L5M 7N8For Sale
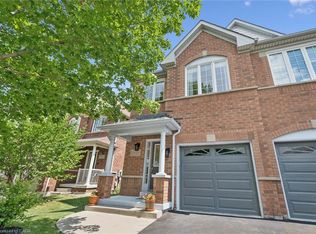 MLS ID #40845606, Connie Kowalski, Salesperson, Heritage Realty. ITSO
 - C$820,0003 bd3 ba1.6k sqft3370 Redpath Cir, Mississauga, ON L5N 8R1For SaleMLS ID #40851065, Glen Cronin, Salesperson, RE/MAX Realty Specialists Inc.. ITSO
- from C$835,3894 bd4 ba2.2k sqftLeyton Corner Plan, The Nine, Mississauga, ON L5N 7B9New ConstructionMattamy Homes Canada
- C$1,049,9004 bd2 ba2.3k sqft41 Mill St, Mississauga, ON L5M 1Y3For SaleMLS ID #40853687, Jeff Ham, Salesperson, REVEL Realty Inc. ITSO
- C$949,0004 bd4 ba1.6k sqft993 Lucerne Cres, Mississauga, ON L5C 3X6For SaleMLS ID #40845948, Bryan Jaskolka, Salesperson, CMI REAL ESTATE INC. ITSO
- C$835,0004 bd3 ba1.7k sqft37 Moffatt Ave, Brampton, ON L6Y 2L6For SaleMLS ID #40829643, Matthew Daniel Tamburello, Broker, RIGHT AT HOME REALTY BROKERAGE. ITSO
- C$569,9003 bd2 ba1.1k sqft2301 Derry Rd W #510, Mississauga, ON L5N 2R4For SaleMLS ID #40855245, Russell Gardner, Salesperson, RE/MAX Real Estate Centre Inc.. ITSO
- C$820,0003 bd4 ba1.4k sqft8 Sparrow Ct, Brampton, ON L6Y 3P3For SaleMLS ID #40841293, Justin Jeffery, Salesperson, Royal Lepage Real Estate Associates. ITSO
- C$1,040,0002 bd4 ba1.8k sqft1724 The Chase #6, Mississauga, ON L5M 4P2For SaleMLS ID #40855271, Michael Phinney, Salesperson, Royal LePage Real Estate Services Phinney Real Estate. ITSO
- C$999,9005 bd4 ba1.3k sqft5781 Sidmouth St, Mississauga, ON L5V 2K3For SaleMLS ID #40851920, Phuong Le, Salesperson, Century 21 Heritage Group Ltd.. ITSO
- C$995,0003 bd3 ba1.7k sqft5184 Red Brush Dr, Mississauga, ON L4Z 3Z8For SaleMLS ID #40854130, Rayo Irani, Broker, RE/MAX Aboutowne Realty Corp.. ITSO
- C$780,0003 bd3 ba1.4k sqftPrincess Mews, Mississauga, ON L5M 1M2For SaleMLS ID #40841239, Doreen Lett, Salesperson, SUTTON GROUP QUANTUM REALTY INC. ITSO
- from C$813,2654 bd4 ba2.1k sqftPreston Plan, The Nine, Mississauga, ON L5N 7B9New ConstructionMattamy Homes Canada
- C$1,129,0003 bd4 ba1.5k sqft7389 Banffshire Ct, Mississauga, ON L5N 7Z9For SaleMLS ID #40850110, Sonia Jain, Salesperson, RE/MAX Realty Specialists Inc.. ITSO
- C$835,1683 bd4 ba1.5k sqft833 Scollard Ct #107, Mississauga, ON L5V 2B4For SaleMLS ID #40828859, Andree Craig, Broker, Royal LePage State Realty Inc.. ITSO
- C$785,0003 bd2 ba1.2k sqft2766 Folkway Dr #34, Mississauga, ON L5L 3M3For SaleMLS ID #40849535, Sean Hanlon, Salesperson, Royal Lepage Real Estate Associates. ITSO
- C$1,229,0004 bd3 ba1.2k sqft13 Swanhurst Blvd, Mississauga, ON L5N 1B6For SaleMLS ID #40843366, Jessica Coles, Salesperson, Royal LePage Burloak Real Estate Services. ITSO
