Located on a premium ravine lot in the highly sought-after John Fraser and St. Aloysius Gonzaga school district, this beautiful home offers an exceptional combination of size, privacy, and location. Pride of Home Ownership. A grand foyer with stunning high ceiling welcomes you into the home where the main floor features large principle rooms including a spacious living room with a beautiful window connecting seamlessly to the formal dining room through and family room with cozy gas fireplace. The generous kitchen combined with breakfast room is equipped with stainless steel appliances, ideal for busy households and walkout to a beautiful deck overlooking the expansive, private ravine backyard. A separate office, main floor laundry with side door. Upstairs, the primary suite showcases a sitting area, walk-in closet, additional closet, 4pc ensuite transformed into a relaxing jacuzzi retreat. Three additional oversized bedrooms and a large family bathroom provide plenty of space for growing families. The finished lower level features a generous rec room with two separate bedrooms complete with closet and 3pc bathroom plus a separate bonus area ideal for a bar or future kitchen. Backs Onto Serene Greenbelt, No Rear Neighbors. Enjoy The Convenience Of Being Minutes From Erin Mills Town Centre, Credit Valley Hospital, GO Transit, And Quick Highway Access (403/407/QEW). Parks, Trails, And Community Amenities Are Just Steps Away, Making This An Unbeatable Location For Families On The Go. Move-In Ready W/ Modern Updates. Don't Miss Your Chance To Own A Home In This Coveted School District Perfect For Raising A Family While Enjoying Everything Mississauga Has To Offer! *Virtual Staging Pictures Included.
For sale
C$1,649,000
2590 Ambercroft Trl, Mississauga, ON L5M 4K3
6beds
4baths
Single Family Residence
Built in ----
6,882 Square Feet Lot
$-- Zestimate®
C$--/sqft
C$-- HOA
What's special
Premium ravine lotLarge principle roomsStainless steel appliancesSeparate officeWalk-in closetThree additional oversized bedroomsLarge family bathroom
- 23 hours |
- 6 |
- 0 |
Zillow last checked:
Listing updated:
Listed by:
HOMELIFE LANDMARK REALTY INC.
Source: TRREB,MLS®#: W13627904 Originating MLS®#: Toronto Regional Real Estate Board
Originating MLS®#: Toronto Regional Real Estate BoardFacts & features
Interior
Bedrooms & bathrooms
- Bedrooms: 6
- Bathrooms: 4
Primary bedroom
- Level: Second
- Dimensions: 6.67 x 3.93
Bedroom
- Level: Basement
- Dimensions: 5.43 x 3.32
Bedroom
- Level: Basement
- Dimensions: 6.49 x 3.38
Bedroom 2
- Level: Second
- Dimensions: 3.63 x 3.47
Bedroom 3
- Level: Second
- Dimensions: 4.02 x 3.63
Bedroom 4
- Level: Second
- Dimensions: 3.81 x 3.44
Breakfast
- Level: Ground
- Dimensions: 7.62 x 3.35
Dining room
- Level: Ground
- Dimensions: 4.24 x 11.8
Family room
- Level: Ground
- Dimensions: 6.4 x 3.67
Kitchen
- Level: Ground
- Dimensions: 7.62 x 3.35
Living room
- Level: Ground
- Dimensions: 4.84 x 3.9
Office
- Level: Ground
- Dimensions: 3.65 x 3.87
Other
- Level: Basement
- Dimensions: 3.74 x 3.59
Recreation
- Level: Basement
- Dimensions: 7.19 x 5.42
Heating
- Forced Air, Gas
Cooling
- Central Air
Features
- Storage
- Basement: Finished
- Has fireplace: Yes
Interior area
- Living area range: 3000-3500 null
Video & virtual tour
Property
Parking
- Total spaces: 4
- Parking features: Private Double
- Has garage: Yes
Features
- Stories: 2
- Pool features: None
Lot
- Size: 6,882 Square Feet
Details
- Parcel number: 134030041
Construction
Type & style
- Home type: SingleFamily
- Property subtype: Single Family Residence
Materials
- Brick
- Foundation: Poured Concrete
- Roof: Asphalt Shingle
Utilities & green energy
- Sewer: Sewer
Community & HOA
Location
- Region: Mississauga
Financial & listing details
- Annual tax amount: C$9,791
- Date on market: 8/1/2026
HOMELIFE LANDMARK REALTY INC.
HOMELIFE LANDMARK REALTY INC.
By pressing Contact Agent, you agree that the real estate professional identified above may call/text you about your search, which may involve use of automated means and pre-recorded/artificial voices. You don't need to consent as a condition of buying any property, goods, or services. Message/data rates may apply. You also agree to our Terms of Use. Zillow does not endorse any real estate professionals. We may share information about your recent and future site activity with your agent to help them understand what you're looking for in a home.
Price history
Price history is unavailable.
Public tax history
Tax history is unavailable.
Climate risks
Neighborhood: Central Erin Mills
Nearby schools
GreatSchools rating
No schools nearby
We couldn't find any schools near this home.
- C$1,299,0006 bd4 ba-- sqft2606 Ambercroft Trl, Mississauga, ON L5M4K3For Sale

- C$2,2003 bd2 ba-- sqft2587 Credit Valley Rd, Mississauga, ON L5M4K7For Rent
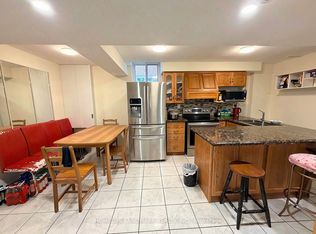
- C$--4 bd4 ba-- sqft2602 Innisfil Rd, Mississauga, ON L5M4H9Off Market
- C$1,439,9996 bd4 ba-- sqft4487 Inchbury Rd, Mississauga, ON L5M4J8For Sale
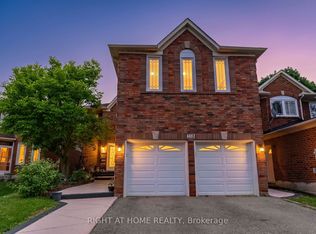
- C$--2 bd1 ba1k sqft4479 Inchbury Rd #2, Mississauga, ON L5M4K2Off Market
- C$1,2001 bd1 ba-- sqft4497 Longmoor Rd ROOM 2, Mississauga, ON L5M4H6For Rent
- C$1,049,9004 bd2 ba-- sqft4516 Donegal Dr, Mississauga, ON L5M4G9For Sale
- C$1,399,0005 bd4 ba-- sqft4345 Romfield Cres, Mississauga, ON L5M4L4For Sale
Similar homes
- C$1,299,0006 bd4 ba-- sqft2606 Ambercroft Trl, Mississauga, ON L5M 4K3For SaleMLS ID #W13621076, KING REALTY INC.. TRREB
- C$1,599,8887 bd5 ba-- sqft3266 Weatherford Rd, Mississauga, ON L5M 7X6For Sale
 MLS ID #W13626496, HOUSESIGMA INC.. TRREB
 - C$1,439,9996 bd4 ba-- sqft4487 Inchbury Rd, Mississauga, ON L5M 4J8For SaleMLS ID #W13508184, RIGHT AT HOME REALTY INC.. TRREB
- C$1,449,0007 bd6 ba-- sqft2690 Innisfil Rd, Mississauga, ON L5M 4J2For Sale
 MLS ID #W13542568, JAMES POWER REAL ESTATE BROKERAGE INC.. TRREB
 - C$1,399,0005 bd4 ba-- sqft4345 Romfield Cres, Mississauga, ON L5M 4L4For SaleMLS ID #W13544692, RIGHT AT HOME REALTY INC.. TRREB
- C$1,499,9994 bd5 ba-- sqft4449 Idlewilde Cres, Mississauga, ON L5M 4E5For SaleMLS ID #W13551558, RE/MAX REAL ESTATE CENTRE INC.. TRREB
- C$1,698,0005 bd4 ba-- sqft3604 Steeple Chase Cres, Mississauga, ON L5M 0J8For SaleMLS ID #W13555976, HOMELIFE BROADWAY REALTY INC.. TRREB
- C$1,599,0006 bd4 ba-- sqft5604 Doctor Peddle Cres, Mississauga, ON L5M 0K6For SaleMLS ID #W13501376, SAM MCDADI REAL ESTATE INC.. TRREB
- C$1,399,9006 bd4 ba-- sqft2360 Credit Valley Rd, Mississauga, ON L5M 4C9For SaleMLS ID #W13523660, FIRST CLASS REALTY INC.. TRREB
- C$2,099,9996 bd7 ba-- sqft5198 Adobe Ct, Mississauga, ON L5M 0K8For SaleMLS ID #W13611366, COLDWELL BANKER THE REALTY GROUP. TRREB
- C$1,599,8885 bd5 ba-- sqft5588 Doctor Peddle Cres, Mississauga, ON L5M 0K6For SaleMLS ID #W13541158, RE/MAX REAL ESTATE CENTRE INC.. TRREB
- C$1,849,0006 bd5 ba-- sqft3226 Paul Henderson Dr, Mississauga, ON L5M 0H3For SaleMLS ID #W13600488, ROYAL LEPAGE CERTIFIED REALTY. TRREB
- C$1,759,0006 bd5 ba-- sqft3435 Artesian Dr, Mississauga, ON L5M 7K3For SaleMLS ID #W13472364, GLOBAL BRICKS EXECUTIVE HOMES REALTY. TRREB
- C$1,650,0004 bd4 ba-- sqft3275 Tacc Dr, Mississauga, ON L5M 0H4For SaleMLS ID #W13516884, RE/MAX REAL ESTATE CENTRE INC.. TRREB
- C$1,425,0004 bd3 ba-- sqft2932 Remea Ct, Mississauga, ON L5L 2H5For SaleMLS ID #W13546148, RIGHT AT HOME REALTY INC.. TRREB
- C$1,685,0006 bd5 ba-- sqft5499 Doctor Peddle Cres, Mississauga, ON L5M 0K7For SaleMLS ID #W13106932, RE/MAX GOLD REALTY INC.. TRREB
- C$1,549,9005 bd5 ba-- sqft4786 Saint Martin Mews, Mississauga, ON L5M 7K1For SaleMLS ID #W13416784, SHAHID KHAWAJA REAL ESTATE INC.. TRREB
- C$1,399,9005 bd4 ba-- sqft4174 Rossland Cres, Mississauga, ON L5L 4B5For SaleMLS ID #W13420322, FOREST HILL REAL ESTATE INC.. TRREB
- C$1,499,0005 bd4 ba-- sqft5343 Russell View Rd, Mississauga, ON L5M 5V8For SaleMLS ID #W13561438, RE/MAX REAL ESTATE CENTRE INC.. TRREB
- C$1,750,0007 bd6 ba-- sqft3428 Erin Centre Blvd, Mississauga, ON L5M 8C2For SaleMLS ID #W13557924, RE/MAX GOLD REALTY INC.. TRREB
