Welcome to 3 Morgan Drive!! This Executive Home offers over 3000sqft and is beautifully situated in an Estate Subdivision and sits atop a nicely sloping two acre property featuring wildflower meadows, fruit trees and a serene meditation pond with waterfall. You will thoroughly enjoy being almost 'off the grid' with GeoThermal Heating & Cooling as well as Solar Panels ... making your utility costs almost disappear and even generate income!! This Family Home boasts Five spacious Bedrooms as well as a main floor office, conveniently near the main entrance. The Primary Bedroom is like a sanctuary with stunning views of the property, a private ensuite and walk in closet. Room for the whole family, this home has tasteful touches, like Cathedral ceilings in sections and a walk out from the Kitchen to the private backyard - perfect for get-togethers. The Spacious, open concept kitchen features stainless steel appliances and a large centre island with easy access to the backyard for BBQs and outdoors. Access to the home via the two car garage, takes you into a mudroom, for ease of daily living. A full basement is awaiting your finishing touches!! This property is very peaceful and ready to enjoy with family. Located within minutes of Acton & Rockwood and a short drive to Guelph, Milton and Georgetown ... making for easy commuting via car or transit!!
For sale
C$1,949,900
3 Morgan Dr, Halton Hills, ON L7J 2L7
5beds
3baths
Single Family Residence
Built in ----
2 Square Feet Lot
$-- Zestimate®
C$--/sqft
C$-- HOA
What's special
- 100 days |
- 9 |
- 0 |
Zillow last checked:
Listing updated:
Listed by:
COLDWELL BANKER ESCARPMENT REALTY
Source: TRREB,MLS®#: W12968544 Originating MLS®#: Toronto Regional Real Estate Board
Originating MLS®#: Toronto Regional Real Estate BoardFacts & features
Interior
Bedrooms & bathrooms
- Bedrooms: 5
- Bathrooms: 3
Heating
- Heat Pump, Ground Source
Cooling
- Central Air
Appliances
- Included: Built-In Oven, Countertop Range, Water Heater, Water Softener
Features
- Solar Owned
- Basement: Full,Unfinished
- Has fireplace: Yes
- Fireplace features: Propane
Interior area
- Living area range: 3000-3500 null
Video & virtual tour
Property
Parking
- Total spaces: 12
- Parking features: Private
- Has garage: Yes
Features
- Stories: 2
- Pool features: None
- Has view: Yes
- View description: Forest, Garden, Meadow
Lot
- Size: 2 Square Feet
- Features: Rectangular Lot
Construction
Type & style
- Home type: SingleFamily
- Property subtype: Single Family Residence
Materials
- Brick
- Foundation: Poured Concrete
- Roof: Metal
Utilities & green energy
- Sewer: Septic
Community & HOA
Location
- Region: Halton Hills
Financial & listing details
- Annual tax amount: C$7,062
- Date on market: 4/8/2026
COLDWELL BANKER ESCARPMENT REALTY
COLDWELL BANKER ESCARPMENT REALTY
By pressing Contact Agent, you agree that the real estate professional identified above may call/text you about your search, which may involve use of automated means and pre-recorded/artificial voices. You don't need to consent as a condition of buying any property, goods, or services. Message/data rates may apply. You also agree to our Terms of Use. Zillow does not endorse any real estate professionals. We may share information about your recent and future site activity with your agent to help them understand what you're looking for in a home.
Price history
Price history is unavailable.
Public tax history
Tax history is unavailable.
Climate risks
Neighborhood: L7J
Nearby schools
GreatSchools rating
No schools nearby
We couldn't find any schools near this home.
- C$1,188,0001.82 Acres15 Morgan Dr, Halton Hills, ON L7J2L7Lot/Land

- C$1,188,0001.82 Acres15 Morgan Dr, Acton, ON L7L2L7Lot/Land

- C$2,220,0006 bd5 ba3.3k sqft125 Crewson Ct, Erin, ON N0B2K0Sold
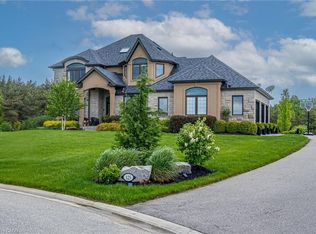
- C$450,0000.22 Square Feet4905 Eramosa Erin Line, Erin, ON L7J2L7Lot/Land

- C$1,799,0005 bd3 ba-- sqft14222 Dublin Line, Halton Hills, ON L7J2L9For Sale
- C$4,0003 bd1 ba-- sqft4922 1st Line, Erin, ON L7J2L9For Rent
- C$1,599,0003 bd3 ba2k sqft14208 Dublin Line, Halton Hills, ON L7J2L9Sold
- C$3,800,0004 bd6 ba-- sqft5020 1st Line, Erin, ON L7J2L9For Sale
Similar homes
- C$1,849,0004 bd3 ba-- sqft4905 1st Line, Erin, ON L7J 2L9For Sale
 MLS ID #X12878834, ROYAL LEPAGE MEADOWTOWNE REALTY. TRREB
 - C$1,899,9005 bd4 ba-- sqft35 Monticello Cres, Guelph, ON N1G 2M1For Sale
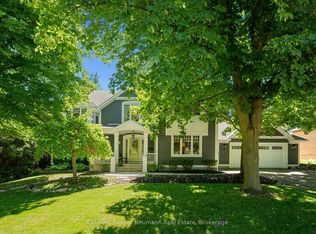 MLS ID #X13561602, Coldwell Banker Neumann Real Estate. TRREB
 - C$1,988,8005 bd4 ba-- sqft27 Leenders Ln, Erin, ON N0B 1T0For Sale
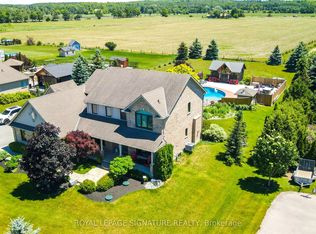 MLS ID #X13486446, ROYAL LEPAGE SIGNATURE REALTY. TRREB
 - C$1,949,9954 bd3 ba-- sqft12 Ochs Dr, Puslinch, ON N0B 2C0For Sale
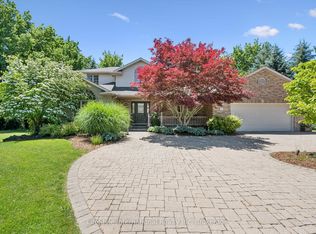 MLS ID #X13495802, LifeStyle International Realty Inc. TRREB
 - C$1,729,9007 bd4 ba-- sqft12860 Regional Rd #25, Acton, ON L7J 2M1For SaleMLS ID #W13433016, RE/MAX REAL ESTATE CENTRE INC.. TRREB
- C$1,699,9005 bd4 ba-- sqft294 Farley Dr, Guelph, ON N1L 1N6For SaleMLS ID #X13571418, Keller Williams Home Group Realty. TRREB
- C$1,199,9005 bd4 ba-- sqft9 Kenney St, Halton Hills, ON L7J 3B2For SaleMLS ID #W13537116, YOUR HOME TODAY REALTY INC.. TRREB
- C$1,990,0006 bd5 ba-- sqft20511 Main St, Caledon, ON L7K 1R5For SaleMLS ID #W13435052, HARVEY KALLES REAL ESTATE LTD.. TRREB
- C$1,650,0005 bd3 ba-- sqft2091 Country Lane Ct, Milton, ON L0P 1J0For SaleMLS ID #W13085288, Sotheby's International Realty Canada, Brokerage. TRREB
- C$1,749,0005 bd4 ba-- sqft41 Pine Ridge Rd, Erin, ON N0B 1T0For SaleMLS ID #X13161498, CENTURY 21 MILLENNIUM INC.. TRREB
- C$2,549,0004 bd4 ba-- sqft13601 Guelph Line, Milton, ON L0P 1B0For SaleMLS ID #W12997294, COLDWELL BANKER ESCARPMENT REALTY. TRREB
- C$1,849,0004 bd4 ba-- sqft33 Heslop Ct, Halton Hills, ON L7G 4Z8For SaleMLS ID #W13148694, ROYAL LEPAGE MEADOWTOWNE REALTY. TRREB
- C$1,899,0004 bd3 ba-- sqft159 Delarmbro Dr, Erin, ON N0B 1T0For SaleMLS ID #X12945718, SOTHEBY'S INTERNATIONAL REALTY CANADA. TRREB
- C$1,149,9004 bd2 ba-- sqft8 Ann St, Halton Hills, ON L7G 2V2For SaleMLS ID #W13557304, Royal LePage Real Estate Associates. TRREB
- C$2,749,0005 bd5 ba-- sqft12609 5th Line, Halton Hills, ON L0P 1H0For SaleMLS ID #W13549248, YOUR HOME TODAY REALTY INC.. TRREB
- C$1,590,0005 bd4 ba-- sqft63 Craig Cres, Halton Hills, ON L7G 5L4For SaleMLS ID #W13430774, ROYAL LEPAGE MEADOWTOWNE REALTY. TRREB
- C$1,500,0005 bd5 ba-- sqft379 Wettlaufer Ter, Milton, ON L9T 7N4For SaleMLS ID #W13570052, RE/MAX REAL ESTATE CENTRE INC.. TRREB
- C$1,149,0005 bd3 ba-- sqft93 Lauchlin Cres, Halton Hills, ON L7G 5R3For SaleMLS ID #W13554502, RE/MAX GOLD REALTY INC.. TRREB
- C$1,750,0005 bd5 ba-- sqft5 McNutt St, Brampton, ON L6Y 5L3For SaleMLS ID #W13246864, ROYAL LEPAGE MEADOWTOWNE REALTY. TRREB
- C$1,349,0004 bd2 ba-- sqft13609 6th Line, Halton Hills, ON L0P 1H0For SaleMLS ID #W12979508, ROYAL LEPAGE MEADOWTOWNE REALTY. TRREB
