Power of sale----- As is condition-----No warranties------This exceptional home and property offer endless possibilities on a private 3.75-acre lot. The fabulous sidesplit features expansive windows throughout, filling the home with natural light and creating bright, sun-filled living spaces. The spacious kitchen boasts a massive breakfast bar, granite countertops, and an open-concept design overlooking the dining room, living room, and sitting area.The private upper-level primary retreat offers a king-sized bedroom, two walk-in closets, and a beautifully 3-piece ensuite. Two additional bedrooms share a well-appointed 4-piece bathroom.The lower level is ideal for extended family or an in-law suite, featuring one bedroom, a dining area, family room, and an eat-in kitchen. Numerous updates throughout the home make this a truly move-in-ready opportunity.
Under contract
Street View
C$1,799,000
14222 Dublin Line, Halton Hills, ON L7J 2L9
5beds
3baths
Single Family Residence
Built in ----
3.77 Acres Lot
$-- Zestimate®
C$--/sqft
C$-- HOA
What's special
Expansive windows throughoutNatural lightBright sun-filled living spacesSpacious kitchenMassive breakfast barGranite countertopsOpen-concept design
- 18 days |
- 4 |
- 0 |
Zillow last checked:
Listing updated:
Listed by:
ACCSELL REALTY INC.
Source: TRREB,MLS®#: W13484860 Originating MLS®#: Toronto Regional Real Estate Board
Originating MLS®#: Toronto Regional Real Estate BoardFacts & features
Interior
Bedrooms & bathrooms
- Bedrooms: 5
- Bathrooms: 3
Primary bedroom
- Level: Upper
- Dimensions: 6.05 x 6.05
Bedroom 2
- Level: Main
- Dimensions: 3.85 x 3.34
Bedroom 3
- Level: Main
- Dimensions: 4.22 x 3.98
Bedroom 4
- Level: Main
- Dimensions: 2.77 x 2.77
Bedroom 5
- Level: Lower
- Dimensions: 4.02 x 3.2
Dining room
- Level: Lower
- Dimensions: 2.74 x 3.28
Dining room
- Level: Main
- Dimensions: 3.98 x 3.66
Family room
- Level: Lower
- Dimensions: 5.79 x 3.44
Kitchen
- Level: Main
- Dimensions: 4.88 x 3.27
Kitchen
- Level: Lower
- Dimensions: 3.66 x 3.06
Living room
- Level: Main
- Dimensions: 4.1 x 5.97
Heating
- Forced Air, Propane
Cooling
- None
Features
- Basement: Apartment,Finished
- Has fireplace: No
Interior area
- Living area range: 2000-2500 null
Property
Parking
- Total spaces: 23
- Parking features: Lane
- Has garage: Yes
Features
- Patio & porch: Deck
- Pool features: None
Lot
- Size: 3.77 Acres
- Features: Clear View, School Bus Route
Details
- Parcel number: 249910135
- Other equipment: Sump Pump
Construction
Type & style
- Home type: SingleFamily
- Architectural style: Bungalow-Raised
- Property subtype: Single Family Residence
Materials
- Stone, Vinyl Siding
- Foundation: Unknown
- Roof: Metal
Utilities & green energy
- Sewer: Septic
Community & HOA
Location
- Region: Halton Hills
Financial & listing details
- Annual tax amount: C$6,602
- Date on market: 6/24/2026
ACCSELL REALTY INC.
ACCSELL REALTY INC.
By pressing Contact Agent, you agree that the real estate professional identified above may call/text you about your search, which may involve use of automated means and pre-recorded/artificial voices. You don't need to consent as a condition of buying any property, goods, or services. Message/data rates may apply. You also agree to our Terms of Use. Zillow does not endorse any real estate professionals. We may share information about your recent and future site activity with your agent to help them understand what you're looking for in a home.
Price history
Price history is unavailable.
Public tax history
Tax history is unavailable.
Climate risks
Neighborhood: L7J
Nearby schools
GreatSchools rating
No schools nearby
We couldn't find any schools near this home.
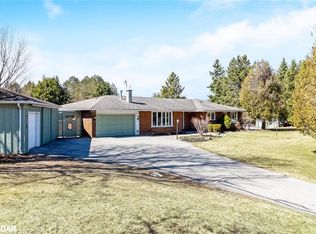
- C$1,599,0003 bd3 ba2k sqft14208 Dublin Line, Halton Hills, ON L7J2L9Sold
- C$1,188,0001.82 Acres15 Morgan Dr, Halton Hills, ON L7J2L7Lot/Land

- C$1,188,0001.82 Acres15 Morgan Dr, Acton, ON L7L2L7Lot/Land


- C$1,949,9005 bd3 ba-- sqft3 Morgan Dr, Halton Hills, ON L7J2L7For Sale
- C$3,800,0004 bd6 ba-- sqft5020 1st Line, Erin, ON L7J2L9For Sale
- C$850,0002.899 Square Feet5169 1st Line, Erin, ON L7J2L9New Construction
- C$1,849,0004 bd3 ba-- sqft4905 1st Line, Erin, ON L7J2L9For Sale
- C$599,9002.014 Acres1st Line, Erin, ON L7J2L9Lot/Land
Similar homes
- C$1,749,0004 bd3 ba2.5k sqft15 Trillium Ter, Halton Hills, ON L7J 2W8For Sale
 MLS ID #40841081, Sandy Hatzis, Salesperson, RE/MAX Real Estate Centre Inc.. ITSO
 - C$1,849,0004 bd3 ba-- sqft4905 1st Line, Erin, ON L7J 2L9For Sale
 MLS ID #X12878834, ROYAL LEPAGE MEADOWTOWNE REALTY. TRREB
 - C$1,799,9004 bd2 ba-- sqft5172 Trafalgar Rd, Erin, ON N0B 1T0For Sale
 MLS ID #X13554284, CENTURY 21 PROPERTY ZONE REALTY INC.. TRREB
 - C$1,650,0005 bd3 ba-- sqft5 Worden Vw, Halton Hills, ON L7J 2L8For Sale
 MLS ID #W13176836, EASY LIST REALTY LTD.. TRREB
 - C$1,949,9005 bd3 ba-- sqft3 Morgan Dr, Halton Hills, ON L7J 2L7For SaleMLS ID #W12968544, COLDWELL BANKER ESCARPMENT REALTY. TRREB
- C$1,290,5554 bd3 ba-- sqft5058 3rd Line, Erin, ON L7J 2L8For SaleMLS ID #X13552608, ROYAL LEPAGE CERTIFIED REALTY. TRREB
- C$1,999,8004 bd3 ba3k sqft11 Bridlewood Blvd, Halton Hills, ON L0P 1H0For SaleMLS ID #40815659, Phillip Maciel, Salesperson, RE/MAX Realty Specialists Inc.. ITSO
- C$1,985,0005 bd4 ba-- sqft4925 Trafalgar Rd, Erin, ON N0B 1H0For SaleMLS ID #X13527520, YOUR HOME TODAY REALTY INC.. TRREB
- C$1,469,0005 bd2 ba-- sqft10767 3rd Line, Halton Hills, ON L9T 2X9For SaleMLS ID #W13546648, ROYAL LEPAGE REAL ESTATE SERVICES LTD.. TRREB
- C$1,299,0005 bd3 ba-- sqft231 Arthur St, Halton Hills, ON L7J 1L9For SaleMLS ID #W13533280, Royal LePage Real Estate Associates. TRREB
- C$969,0004 bd3 ba-- sqft58 Dairy Dr, Halton Hills, ON L7J 2Y1For SaleMLS ID #W13541038, COLDWELL BANKER ESCARPMENT REALTY. TRREB
- C$1,265,0005 bd4 ba2.6k sqft28 Browns Cres, Halton Hills, ON L7J 3A4For SaleMLS ID #40846261, Lisa Hartsink, Broker of Record, Coldwell Banker Elevate Realty, Brokerage. ITSO
- C$1,150,0005 bd3 ba-- sqft62 Somerville Rd, Halton Hills, ON L7J 2Z7For SaleMLS ID #W13542812, Royal LePage Real Estate Associates. TRREB
- C$899,9004 bd2 ba-- sqft7142 State Highway 7, Halton Hills, ON L7J 2L9For SaleMLS ID #W12756398, NU-VISTA PINNACLE REALTY BROKERAGE INC. TRREB
- C$1,729,9007 bd4 ba-- sqft12860 Regional Rd #25, Acton, ON L7J 2M1For SaleMLS ID #W13433016, RE/MAX REAL ESTATE CENTRE INC.. TRREB
- C$1,954,9996 bd4 ba3.2k sqft20 Shortill Rd, Halton Hills, ON N0B 1H0For SaleMLS ID #40841100, Darren John Morris, Salesperson, RE/MAX Real Estate Centre Inc.. ITSO
- C$1,499,9003 bd4 ba2.1k sqft14227 Trafalgar Rd, Halton Hills, ON N0B 1H0For SaleMLS ID #40834185, Jeff Ham, Salesperson, REVEL Realty Inc. ITSO
- C$1,999,9996 bd6 ba-- sqft3100 Side Road 30, Milton, ON N0B 2K0For SaleMLS ID #W13025192, KELLER WILLIAMS ADVANTAGE REALTY. TRREB
- C$1,399,0004 bd4 ba-- sqft14121 3rd Line, Halton Hills, ON L7J 2L8For SaleMLS ID #W12918186, THE AGENCY. TRREB
- C$1,899,0006 bd4 ba-- sqft8720 Side Road 15, Erin, ON N0B 2K0For SaleMLS ID #X13111802, Royal LePage Royal City Realty. TRREB
- Ontario
- Halton Regional Municipality
- Halton Hills
- L7J 2L9
- 14222 Dublin Line
Nearby cities
Nearby neighborhoods
Nearby zip codes
Other Halton Hills Topics
