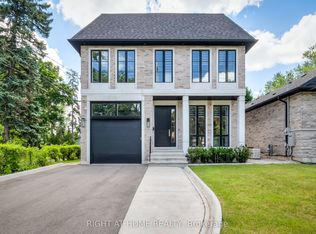
Exquisite luxury estate located on a private cul-de-sac in Halton Hills' prestigious Sugarbush Court. This stunning 5-bedroom, 6-bathroom home offers an unparalleled blend of elegance, design, and craftsmanship in a serene, upscale enclave of executive residences.Step through the welcoming entry into a breathtaking open-concept main floor featuring soaring ceilings, abundant natural light, and expansive living spaces ideal for both family living and entertaining. The heart of the home is a spacious kitchen with a large centre island, seamlessly connected to formal and casual dining areas.Upstairs, discover 5 generously sized bedrooms, each with its own ensuite and ample closet space. The unfinished lower level provides a versatile canvas for recreation, gym, media, or additional living space to suit your lifestyle. Additional highlights include a 5-car garage, HVAC systems on rental (~$100/month), and a deep, premium lot. A rare opportunity to own a private, elegant estate in one of Halton Hills' most desirable communities - a must-see for discerning buyers seeking luxury, space, and privacy.
New construction
C$3,999,999
6 Sugarbush Ct, Halton Hills, ON L7G 0R1
5beds
6baths
Single Family Residence
Built in ----
2 Square Feet Lot
$-- Zestimate®
C$--/sqft
C$-- HOA
What's special
Private cul-de-sacWelcoming entryBreathtaking open-concept main floorSoaring ceilingsAbundant natural lightExpansive living spacesAmple closet space
- 94 days
- 37
- 0
Zillow last checked:
Listing updated:
Listed by:
Sotheby's International Realty Canada, Brokerage
Source: TRREB,MLS®#: W13415778 Originating MLS®#: Oakville, Milton & District Real Estate Board
Originating MLS®#: Oakville, Milton & District Real Estate BoardFacts & features
Interior
Bedrooms & bathrooms
- Bedrooms: 5
- Bathrooms: 6
Primary bedroom
- Level: Second
- Dimensions: 8.87 x 5.27
Bedroom
- Level: Second
- Dimensions: 3.93 x 6.25
Bedroom
- Level: Second
- Dimensions: 6.51 x 6.84
Bedroom
- Level: Second
- Dimensions: 3.63 x 5.94
Bedroom
- Level: Second
- Dimensions: 3.69 x 6.25
Bathroom
- Level: Second
- Dimensions: 6.66 x 3.03
Bathroom
- Level: Second
- Dimensions: 1.48 x 3.04
Bathroom
- Level: Second
- Dimensions: 2.2 x 3.7
Bathroom
- Level: Second
- Dimensions: 1.49 x 3.04
Bathroom
- Level: Second
- Dimensions: 1.51 x 2.41
Den
- Level: Second
- Dimensions: 5.49 x 6.09
Dining room
- Level: Main
- Dimensions: 9.48 x 4.36
Family room
- Level: Main
- Dimensions: 7.64 x 6.67
Foyer
- Level: Main
- Dimensions: 3.09 x 3.01
Kitchen
- Level: Main
- Dimensions: 6.05 x 8.17
Laundry
- Level: Second
- Dimensions: 2.43 x 1.51
Living room
- Level: Main
- Dimensions: 6.1 x 5.47
Mud room
- Level: Main
- Dimensions: 7.6 x 3.35
Heating
- Forced Air, Gas
Cooling
- Central Air
Appliances
- Included: Water Heater, Water Treatment, Water Softener
Features
- Central Vacuum, Other
- Basement: Full,Unfinished
- Has fireplace: Yes
Interior area
- Living area range: 5000 + null
Video & virtual tour
Property
Parking
- Total spaces: 15
- Parking features: Garage
- Has garage: Yes
Features
- Stories: 2
- Pool features: None
Lot
- Size: 2 Square Feet
- Features: Irregular Lot
Details
- Parcel number: 250590437
- Other equipment: Sump Pump
Construction
Type & style
- Home type: SingleFamily
- Property subtype: Single Family Residence
Materials
- Brick, Stone
- Foundation: Concrete
- Roof: Flat
Condition
- New construction: Yes
Utilities & green energy
- Sewer: Septic
Community & HOA
Location
- Region: Halton Hills
Financial & listing details
- Annual tax amount: C$19,664
- Date on market: 6/8/2026
Price history
Price history is unavailable.
Public tax history
Tax history is unavailable.
Climate risks
Neighborhood: L7G
Nearby schools
GreatSchools rating
No schools nearby
We couldn't find any schools near this home.
- C$4,390,0006 bd8 ba-- sqft32 Sugarbush Ct, Halton Hills, ON L7G0R1For Sale

- C$2,500,0001.85 acres24 Sugarbush Ct, Halton Hills, ON L7G0R1Lot/Land

- C$4,950,0004 bd5 ba-- sqft2 Sugarbush Ct, Halton Hills, ON L7G0R1New Construction

- C$1,499,0004 bd2 ba-- sqft10948 Winston Churchill Blvd, Halton Hills, ON L7G4S7For Sale

Similar homes
- C$4,390,0006 bd8 ba-- sqft32 Sugarbush Ct, Halton Hills, ON L7G 0R1For SaleMLS ID #W13669298, HOMELIFE SUPERSTARS REAL ESTATE LIMITED. TRREB
- C$4,950,0004 bd5 ba-- sqft2 Sugarbush Ct, Halton Hills, ON L7G 0R1New ConstructionMLS ID #W13658746, HARVEY KALLES REAL ESTATE LTD.. TRREB
- C$3,999,0005 bd7 ba-- sqft362 Meadow Wood Ln, Mississauga, ON L5J 2S9New Construction
 MLS ID #W13763518, SAM MCDADI REAL ESTATE INC.. TRREB
 - C$3,999,0006 bd6 ba-- sqft124 Shaver Ave N, Toronto, ON M9B 4N8For Sale
 MLS ID #W13742926, RIGHT AT HOME REALTY INC.. TRREB
