**Welcome to an extraordinary custom-built luxury estate offering nearly 10,000 sq. ft. of refined living space in one of Caledon's most desirable estate communities** Enjoy the perfect blend of peaceful country living and urban convenience, just minutes from Brampton, Highway 410, and the future 413 corridor**This exceptional residence showcases timeless elegance, superior craftsmanship, and thoughtful design throughout**A striking 9-ft custom main entrance door, elegant 8-ft interior doors Soaring 11 ft ceilings on the main floor and 10 ft ceilings on the second floor and basement create a grand sense of space**The home offers 7 spacious bedrooms and 8 luxurious bathrooms, including a main floor bedroom with a private ensuite and walk-in closet, ideal for multigenerational living**The chef-inspired kitchen features premium Sub-Zero and Wolf appliances, custom cabinetry, an oversized waterfall island, and a full spice kitchen With KitchenAid Appliances**Luxury continues with a Control4 smart home automation system, built-in speakers throughout, private theatre, dedicated gym, formal living and dining rooms,Central vacuum system with convenient in-wall retractable hose,"Spectacular 21-ft open-to-above foyer and family room, upgraded trim work with impressive 9.5-inch baseboards throughout, and upgraded triple-glazed windows throughout for enhanced comfort and energy efficiency." and a spacious 4 car garage**Energy efficiency and quality construction shine through with spray foam insulation across all exterior walls on all levels, an insulated basement floor for added comfort, dual high-efficiency furnaces, dual4-ton AC units, a Waterloo biofilter septic system, skylight, and a newer metal roof with a lifetime warranty**Professionally landscaped grounds and expansive interlock outdoor living spaces complete this truly one-of-a-kind estate where luxury, privacy, superior construction, and an outstanding location come together in perfect harmony.
For sale
C$4,299,000
14374 Kennedy Rd, Caledon, ON L7C 2G3
7beds
8baths
Single Family Residence
Built in ----
1.04 Acres Lot
$-- Zestimate®
C$--/sqft
C$-- HOA
What's special
Chef-inspired kitchenCustom cabinetryOversized waterfall islandBuilt-in speakers throughoutPrivate theatreDedicated gymDual high-efficiency furnaces
- 5 days |
- 47 |
- 3 |
Zillow last checked:
Listing updated:
Listed by:
COLDWELL BANKER THE REALTY GROUP
Source: TRREB,MLS®#: W13681670 Originating MLS®#: Toronto Regional Real Estate Board
Originating MLS®#: Toronto Regional Real Estate BoardFacts & features
Interior
Bedrooms & bathrooms
- Bedrooms: 7
- Bathrooms: 8
Bedroom
- Level: Basement
- Dimensions: 5.18 x 4.27
Bedroom
- Level: Main
- Dimensions: 5.18 x 4.27
Bedroom 2
- Level: Second
- Dimensions: 5.79 x 4.88
Bedroom 3
- Level: Second
- Dimensions: 5.06 x 4.79
Bedroom 4
- Level: Second
- Dimensions: 4.27 x 3.96
Bedroom 5
- Level: Second
- Dimensions: 5.18 x 4.27
Bedroom 5
- Level: Second
- Dimensions: 3.96 x 3.35
Breakfast
- Level: Main
- Dimensions: 5 x 3.05
Dining room
- Level: Main
- Dimensions: 7.93 x 5.06
Exercise room
- Level: Basement
- Dimensions: 3.96 x 3.96
Family room
- Level: Main
- Dimensions: 6.71 x 5.36
Kitchen
- Level: Main
- Dimensions: 5.49 x 5
Kitchen
- Level: Main
- Dimensions: 4.88 x 2.77
Living room
- Level: Main
- Dimensions: 7.93 x 5.06
Media room
- Level: Basement
- Dimensions: 5.06 x 7.93
Office
- Level: Main
- Dimensions: 3.96 x 3.87
Recreation
- Level: Basement
- Dimensions: 13.11 x 6.71
Heating
- Forced Air, Gas
Cooling
- Central Air
Appliances
- Included: Water Heater Owned
Features
- Central Vacuum, In-Law Suite, Primary Bedroom - Main Floor, Upgraded Insulation
- Basement: Separate Entrance,Finished
- Has fireplace: Yes
Interior area
- Living area range: 5000 + null
Video & virtual tour
Property
Parking
- Total spaces: 16
- Parking features: Garage
- Has garage: Yes
Features
- Stories: 2
- Pool features: None
Lot
- Size: 1.04 Acres
Details
- Parcel number: 142960030
Construction
Type & style
- Home type: SingleFamily
- Property subtype: Single Family Residence
Materials
- Stone
- Foundation: Concrete
- Roof: Metal
Utilities & green energy
- Sewer: Septic
Community & HOA
Location
- Region: Caledon
Financial & listing details
- Annual tax amount: C$20,326
- Date on market: 8/17/2026
Price history
Price history is unavailable.
Public tax history
Tax history is unavailable.
Climate risks
Neighborhood: L7C
Nearby schools
GreatSchools rating
No schools nearby
We couldn't find any schools near this home.
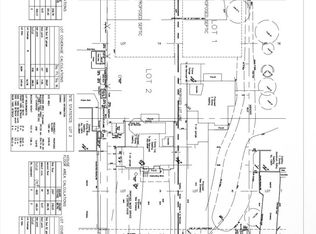
- C$1,859,0006 bd2 ba-- sqft13924 Kennedy Rd, Caledon, ON L7C2G2For Sale
- C$2,750,0004 bd4 ba-- sqft13905 Kennedy Rd, Caledon, ON L7C3W7For Sale
- C$6,800,0006 bd4 ba-- sqft14650 Heart Lake Rd, Caledon, ON L7C2J7For Sale

- C$1,750,0005 bd4 ba-- sqft3585 Boston Mills Rd, Caledon, ON L7C0N6For Sale

- C$--4 bd2 ba3k sqft3016 Boston Mills Rd, Caledon, ON L7C1R7Off Market
- C$2,599,0004 bd3 ba-- sqft14597 McLaughlin Rd, Caledon, ON L7C2B4For Sale
- C$--3 bd2 ba2.4k sqft2949 Olde Base Line Rd #1, Caledon, ON L7C0K8Off Market
- C$1,129,0006 bd2 ba-- sqft13946 McLaughlin Rd, Caledon, ON L7C2A3For Sale
Similar homes
- C$4,390,0006 bd8 ba-- sqft32 Sugarbush Ct, Halton Hills, ON L7G 0R1For Sale
 MLS ID #W13669298, HOMELIFE SUPERSTARS REAL ESTATE LIMITED. TRREB
 - C$4,750,0006 bd7 ba-- sqft18785 The Gore Rd, Caledon, ON L7E 0W5For Sale
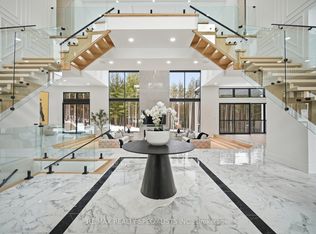 MLS ID #W13565596, RE/MAX REALTY SPECIALISTS INC.. TRREB
 - C$4,400,0006 bd7 ba-- sqft2874 Charleston Side Rd, Caledon, ON L7K 0T9For Sale
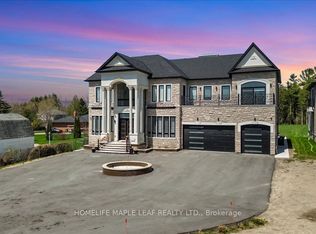 MLS ID #W13099056, HOMELIFE MAPLE LEAF REALTY LTD.. TRREB
 - C$4,288,8885 bd6 ba-- sqft24 McArthur Hts, Brampton, ON L6Z 3N2For Sale
 MLS ID #W13117660, ROYAL LEPAGE WEST REALTY GROUP LTD.. TRREB
 - C$2,975,0005 bd4 ba-- sqft37 Michelangelo Blvd, Brampton, ON L6P 0H1For SaleMLS ID #W13701200, HOMELIFE SILVERCITY REALTY INC.. TRREB
- C$4,389,0004 bd5 ba-- sqft10088 Old Pine Crest Rd, Halton Hills, ON L0P 1K0For SaleMLS ID #W13598292, NATIONAL COMMERCIAL BROKERAGE REAL ESTATE INC.. TRREB
- C$4,950,0004 bd5 ba-- sqft2 Sugarbush Ct, Halton Hills, ON L7G 0R1New ConstructionMLS ID #W13658746, HARVEY KALLES REAL ESTATE LTD.. TRREB
- C$5,199,0005 bd8 ba-- sqft16735 Shaws Creek Rd, Caledon, ON L7K 1K9For SaleMLS ID #W13480840, RE/MAX REALTY SPECIALISTS INC.. TRREB
- C$3,999,0007 bd6 ba-- sqft20 Glassford Ct, Caledon, ON L7K 0K7For SaleMLS ID #W13020788, RE/MAX MILLENNIUM REAL ESTATE. TRREB
- C$3,999,00010 bd9 ba-- sqft1301 County Road 50 Rd, Adjala Tosorontio, ON L0N 1P0For SaleMLS ID #N13175162, RE/MAX SPECIALISTS TEAM SUKHVINDER. TRREB
- C$3,799,0006 bd7 ba-- sqft20 Stinson St, Caledon, ON L7E 4L6For SaleMLS ID #W13210558, TEAM PANAG REAL ESTATE INC.. TRREB
- C$2,999,9996 bd7 ba-- sqft2882 Charleston Side Rd, Caledon, ON L7K 0T9For SaleMLS ID #W13598670, TEAM PANAG REAL ESTATE INC.. TRREB
- C$4,188,0005 bd6 ba-- sqft4599 Langstaff Rd, Vaughan, ON L4L 2B2For SaleMLS ID #N13498144, SOTHEBY'S INTERNATIONAL REALTY CANADA. TRREB
- C$3,699,0005 bd7 ba-- sqft16158 Mount Pleasant Rd, Caledon, ON L7E 3M2For SaleMLS ID #W13618062, RIGHT AT HOME REALTY INC.. TRREB
- C$2,299,9006 bd5 ba-- sqft16 Bridgend Ct S, Vaughan, ON L4L 3L3For SaleMLS ID #N13695738, ROYAL LEPAGE PLATINUM REALTY. TRREB
- C$3,888,0004 bd6 ba-- sqft26 Royal Ave, King, ON L0G 1N0For SaleMLS ID #N13171300, NEST SEEKERS INTERNATIONAL REAL ESTATE. TRREB
- C$3,099,8005 bd6 ba-- sqft62 Autumn Grove Ct, Vaughan, ON L0J 1C0For SaleMLS ID #N13684390, RE/MAX PREMIER THE OP TEAM. TRREB
- C$3,490,0005 bd5 ba-- sqft16609 Mount Wolfe Rd, Caledon, ON L7E 3P6For SaleMLS ID #W13512124, RE/MAX SPECIALISTS TEAM SUKHVINDER. TRREB
- C$3,988,8885 bd5 ba-- sqft106 Donhill Cres, Vaughan, ON L0J 1C0For SaleMLS ID #N13613144, ANALYST REALTY INC.. TRREB
- C$2,599,9994 bd5 ba-- sqft13 Doctor Reynar Rd, Caledon, ON L7E 4H3For SaleMLS ID #W13633904, YOUR HOME SOLD GUARANTEED REALTY SPECIALISTS INC. TRREB
