On a premium 150 ft x 148 ft lot, crafted by Fulton Homes & designed by Dero Building Designs, this custom modern farmhouse offers approx 6,500 sq ft of total finished living space, plus a finished lower level. Designed as a 4 bdrm home with option for nanny/in-law suite below. Soaring 10' ceilings on main, 9' on 2nd, dramatic 20' family rm & 9.5' lower level create exceptional volume & natural light t/o. Custom kitchen by Villa Kitchen & Cabinets features quartz counters, Thermador appls, bespoke built-ins & millwork carried into vanities & closets. Heated flrs in all washrooms, Riobel & Vogt fixtures & Vovo smart toilet in primary suite. Family rm anchored by 46" Majestic gas f/p w custom mantel, motorized chandelier & Control4 automation. Primary retreat offers 42" Valor linear f/p, custom paneling & motorized blinds. Control4 lighting & speakers, CAT6 t/o, dual WiFi incl cabana, Nest thermostats, central vac & 6-cam security w Rogers monitoring. Heated 3-car garage w 12.5' ceilings, epoxy flrs & 9,000 lb car lift. Lower level w gym, wet bar (rough-in kitchenette/dw) & tiled cold cellar. Rear 10'x25' covered loggia w 42" Kingman gas f/p, TV mount & glass railings. Ext by Land Design Canada, executed by LA Landscaping, incl Hunter irrigation & Leafguard. Resort-style yard w pool by Artscape Construction Pools & 18'x18' cabana w 3-pc bath & outdoor KitchenAid BBQ. Finished in Arctic White James Hardie Board w Visual Comfort lighting t/o. Exceptional design, tech & craftsmanship.
For sale
C$3,888,000
26 Royal Ave, King, ON L0G 1N0
4beds
6baths
Single Family Residence
Built in ----
0.51 Acres Lot
$-- Zestimate®
C$--/sqft
C$-- HOA
What's special
- 64 days |
- 23 |
- 2 |
Zillow last checked:
Listing updated:
Listed by:
NEST SEEKERS INTERNATIONAL REAL ESTATE
Source: TRREB,MLS®#: N13171300 Originating MLS®#: Toronto Regional Real Estate Board
Originating MLS®#: Toronto Regional Real Estate BoardFacts & features
Interior
Bedrooms & bathrooms
- Bedrooms: 4
- Bathrooms: 6
Primary bedroom
- Level: Second
- Dimensions: 6.12 x 4.9
Bedroom 2
- Level: Second
- Dimensions: 5.51 x 5.66
Bedroom 3
- Level: Second
- Dimensions: 4.57 x 3.5
Bedroom 4
- Level: Second
- Dimensions: 5.48 x 3.74
Bathroom
- Level: Basement
- Dimensions: 1.4 x 2.59
Dining room
- Level: Main
- Dimensions: 2.28 x 4.87
Exercise room
- Level: Basement
- Dimensions: 4.51 x 5.12
Family room
- Level: Main
- Dimensions: 6.61 x 4.87
Foyer
- Level: Main
- Dimensions: 3.13 x 6.7
Kitchen
- Level: Main
- Dimensions: 5.02 x 4.87
Laundry
- Level: Second
- Dimensions: 4.45 x 2.83
Living room
- Level: Main
- Dimensions: 4.81 x 5.21
Office
- Level: Main
- Dimensions: 4.52 x 3.68
Other
- Level: Basement
- Dimensions: 4.57 x 1.67
Pantry
- Level: Main
- Dimensions: 2.86 x 1.64
Other
- Level: Main
- Dimensions: 1.61 x 1.55
Recreation
- Level: Basement
- Dimensions: 13.99 x 4.87
Other
- Level: Basement
- Dimensions: 8.13 x 5.12
Utility room
- Level: Basement
- Dimensions: 2.83 x 2.65
Heating
- Forced Air, Gas
Cooling
- Central Air
Features
- None
- Basement: Finished
- Has fireplace: Yes
- Fireplace features: Family Room
Interior area
- Living area range: 3500-5000 null
Video & virtual tour
Property
Parking
- Total spaces: 9
- Parking features: Available
- Has garage: Yes
Features
- Stories: 2
- Exterior features: Landscape Lighting
- Has private pool: Yes
- Pool features: In Ground
Lot
- Size: 0.51 Acres
Details
- Parcel number: 033610043
Construction
Type & style
- Home type: SingleFamily
- Property subtype: Single Family Residence
Materials
- Board & Batten
- Foundation: Poured Concrete
- Roof: Asphalt Shingle
Utilities & green energy
- Sewer: Sewer
Community & HOA
Location
- Region: King
Financial & listing details
- Annual tax amount: C$16,696
- Date on market: 5/25/2026
NEST SEEKERS INTERNATIONAL REAL ESTATE
NEST SEEKERS INTERNATIONAL REAL ESTATE
By pressing Contact Agent, you agree that the real estate professional identified above may call/text you about your search, which may involve use of automated means and pre-recorded/artificial voices. You don't need to consent as a condition of buying any property, goods, or services. Message/data rates may apply. You also agree to our Terms of Use. Zillow does not endorse any real estate professionals. We may share information about your recent and future site activity with your agent to help them understand what you're looking for in a home.
Price history
Price history is unavailable.
Public tax history
Tax history is unavailable.
Climate risks
Neighborhood: Nobleton
Nearby schools
GreatSchools rating
No schools nearby
We couldn't find any schools near this home.
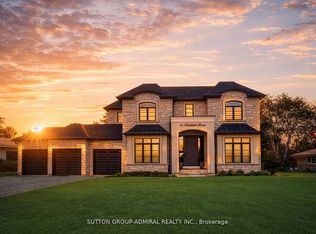
- C$3,688,8004 bd5 ba-- sqft41 Elizabeth Dr, King, ON L0G1N0For Sale
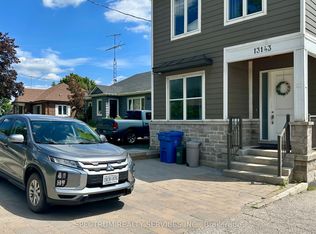
- C$2,9503 bd2 ba-- sqft13143 Highway 27 Rd, King, ON L0G1N0For Rent
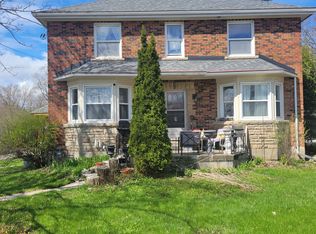
- C$1,198,0003 bd3 ba-- sqft4 Petersen Pl, King, ON L0G1N0For Sale

- C$1,7002 bd1 ba-- sqft12932 Highway 27 #BASEMENT, King, ON L0G1N0For Rent
- C$2,288,8006 bd4 ba-- sqft23 Hill Farm Rd, King, ON L0G1N0For Sale
- C$1,099,0005 bd3 ba-- sqft4 Crestview Rd, King, ON L0G1N0For Sale
- C$2,250,0005 bd4 ba-- sqft17 Chamberlain Ct, King, ON L0G1N0For Sale
- C$6,999,0008 bd14 ba-- sqft29 Greenside Dr, King, ON L0G1N0For Sale
Similar homes
- C$3,688,8004 bd5 ba-- sqft41 Elizabeth Dr, King, ON L0G 1N0For SaleMLS ID #N13169336, SUTTON GROUP-ADMIRAL REALTY INC.. TRREB
- C$5,499,0005 bd9 ba-- sqft6 Forestave Cres, King, ON L0G 1N0For Sale
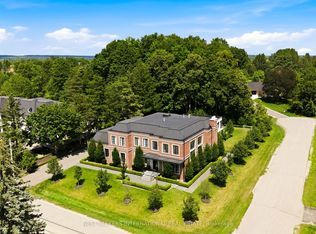 MLS ID #N13597678, NEST SEEKERS INTERNATIONAL REAL ESTATE. TRREB
 - C$3,888,8005 bd7 ba-- sqft28 James Stokes Ct, King, ON L7B 0M7For Sale
 MLS ID #N13240050, CAPITAL NORTH REALTY CORPORATION. TRREB
 - C$4,298,0004 bd6 ba-- sqft31 Winter Rd, King, ON L7B 1E3For Sale
 MLS ID #N13491920, NEST SEEKERS INTERNATIONAL REAL ESTATE. TRREB
 - C$4,395,0004 bd5 ba-- sqft59 Orico Ct, Vaughan, ON L0J 1C0For SaleMLS ID #N13163374, NEST SEEKERS INTERNATIONAL REAL ESTATE. TRREB
- C$3,949,0004 bd5 ba-- sqft79 Grandvista Cres, Vaughan, ON L4H 3J6For SaleMLS ID #N13473852, NEST SEEKERS INTERNATIONAL REAL ESTATE. TRREB
- C$3,998,0004 bd6 ba-- sqft61 Ria Ct, King, ON L7B 0N5For SaleMLS ID #N13122652, KELLER WILLIAMS REFERRED URBAN REALTY. TRREB
- C$3,588,0004 bd6 ba-- sqft21 Kellam St, Vaughan, ON L0J 1C0For SaleMLS ID #N13447106, HARVEY KALLES REAL ESTATE LTD.. TRREB
- C$2,598,0005 bd6 ba-- sqft14 Aspen King Ct, King, ON L7B 0A1For SaleMLS ID #N13492688, YOUR HOME SOLD GUARANTEED REALTY INTERCITY PLUS INC.. TRREB
- C$3,378,0006 bd6 ba-- sqft75 Rachelle Ct, Vaughan, ON L3L 0A8For SaleMLS ID #N13443762, KELLER WILLIAMS EMPOWERED REALTY. TRREB
- C$2,199,0004 bd5 ba-- sqft9 Larkin Ave, King, ON L7B 0N8For SaleMLS ID #N13432192, NEST SEEKERS INTERNATIONAL REAL ESTATE. TRREB
- C$3,788,8885 bd7 ba-- sqft93 Longview Cres, Vaughan, ON L4H 1A9For SaleMLS ID #N13491614, KELLER WILLIAMS EMPOWERED REALTY. TRREB
- C$4,750,0006 bd7 ba-- sqft18785 The Gore Rd, Caledon, ON L7E 0W5For SaleMLS ID #W13565596, RE/MAX REALTY SPECIALISTS INC.. TRREB
- C$3,499,0006 bd7 ba-- sqft132 Pemberton Rd, Richmond Hill, ON L4C 3T7For SaleMLS ID #N13135110, RE/MAX REALTRON REALTY INC.. TRREB
- C$3,999,8887 bd7 ba-- sqft73 Starlight Cres, Richmond Hill, ON L4C 4X3For SaleMLS ID #N13424962, ROYAL LEPAGE SIGNATURE REALTY. TRREB
- C$3,498,0004 bd5 ba-- sqft160 Lawrence Ave, Richmond Hill, ON L4C 1Z5New ConstructionMLS ID #N13488880, RE/MAX ELITE REAL ESTATE. TRREB
- C$3,388,0006 bd4 ba-- sqft98 Babcombe Dr, Markham, ON L3T 1N1For SaleMLS ID #N13600494, SUTTON GROUP-ADMIRAL REALTY INC.. TRREB
- C$3,950,0005 bd6 ba-- sqft17 Romney Rd, Toronto, ON M3H 1H1For SaleMLS ID #C13558638, ROYAL LEPAGE REAL ESTATE SERVICES LTD.. TRREB
- C$2,598,8804 bd4 ba-- sqft35 Idleswift Dr, Vaughan, ON L4J 1K9For SaleMLS ID #N13597512, REMAX YOUR COMMUNITY REALTY. TRREB
- C$3,899,0005 bd6 ba-- sqft38 Ridgevale Dr, Toronto, ON M6A 1K8For SaleMLS ID #C13488052, RE/MAX REALTRON REALTY INC.. TRREB
