Nestled in a highly sought after neighborhood, Freehold Potl Bungaloft Townhome Sits On A Large Lot on a peaceful street. The Home Is 1494 Sq Ft, and includes 3 Bedrooms Plus 3 Baths, With The Primary Bedroom On The Main Floor. 1 Car Garage With Entrance to rear yard, one driveway Parking Spot. A welcoming finished rear yard with patterned concrete area and turf grass for low maintenance. Great for entertaining outdoors!The home boasts Engineered Hardwood flooring throughout, Kitchen & breakfast area with ceramic floors, center island with pendant lighting, Granite Countertops, Custom backsplash, garden door with Hunter Douglas blinds & walkout to rear yard. Main Floor Primary bedroom with double closet and storage closet with organizers and 3 pc ensuite. High Ceiling In The foyer & Living/Dining Room for A Grand Entrance, and gas fireplace. Upstairs 2nd bedroom with hardwood floors, w/l closet with custom closet organizers, large window, ceiling fan and Hunter Douglas window blinds. 3rd bedroom with hardwood floors, double closet, niche for desk area. The Basement partially finished with laundry area, cold cellar, With Large Windows and partially drywalled, ready for your finishing. Great For First Time Buyers Or Downsizers!
For sale
C$1,198,000
4 Petersen Pl, King, ON L0G 1N0
3beds
3baths
Townhouse
Built in ----
2,481 Square Feet Lot
$-- Zestimate®
C$--/sqft
C$-- HOA
What's special
Large lotPeaceful streetDriveway parking spotGreat for entertaining outdoorsEngineered hardwood flooring throughoutGranite countertopsCustom backsplash
- 18 hours |
- 1 |
- 0 |
Zillow last checked:
Listing updated:
Listed by:
INTERCITY REALTY INC.
Source: TRREB,MLS®#: N13570492 Originating MLS®#: Toronto Regional Real Estate Board
Originating MLS®#: Toronto Regional Real Estate BoardFacts & features
Interior
Bedrooms & bathrooms
- Bedrooms: 3
- Bathrooms: 3
Primary bedroom
- Level: Main
- Dimensions: 4.2 x 3
Bedroom 2
- Level: Upper
- Dimensions: 6 x 3
Bedroom 3
- Level: Upper
- Dimensions: 3.7 x 3
Breakfast
- Level: Main
- Dimensions: 3.4 x 3.3
Kitchen
- Level: Main
- Dimensions: 3.58 x 3.3
Living room
- Level: Main
- Dimensions: 5 x 4.2
Heating
- Forced Air, Gas
Cooling
- Central Air
Appliances
- Included: Water Heater, Water Softener
Features
- Central Vacuum, ERV/HRV, Primary Bedroom - Main Floor, Water Meter
- Flooring: Carpet Free
- Basement: Partially Finished
- Has fireplace: Yes
Interior area
- Living area range: 1100-1500 null
Video & virtual tour
Property
Parking
- Total spaces: 2
- Parking features: Garage Door Opener
- Has garage: Yes
Features
- Stories: 2
- Patio & porch: Patio, Porch
- Pool features: None
Lot
- Size: 2,481 Square Feet
- Features: Cul de Sac/Dead End, Fenced Yard, Library, Park, Place Of Worship, Rec./Commun.Centre
Details
- Parcel number: 033540102
Construction
Type & style
- Home type: Townhouse
- Property subtype: Townhouse
Materials
- Brick
- Foundation: Poured Concrete
- Roof: Asphalt Shingle
Utilities & green energy
- Sewer: Sewer
Community & HOA
Location
- Region: King
Financial & listing details
- Annual tax amount: C$5,805
- Date on market: 7/16/2026
INTERCITY REALTY INC.
INTERCITY REALTY INC.
By pressing Contact Agent, you agree that the real estate professional identified above may call/text you about your search, which may involve use of automated means and pre-recorded/artificial voices. You don't need to consent as a condition of buying any property, goods, or services. Message/data rates may apply. You also agree to our Terms of Use. Zillow does not endorse any real estate professionals. We may share information about your recent and future site activity with your agent to help them understand what you're looking for in a home.
Price history
Price history is unavailable.
Public tax history
Tax history is unavailable.
Climate risks
Neighborhood: Nobleton
Nearby schools
GreatSchools rating
No schools nearby
We couldn't find any schools near this home.
- C$3,3003 bd2 ba-- sqft13143 Highway 27 Rd, King, ON L0G1N0For Rent

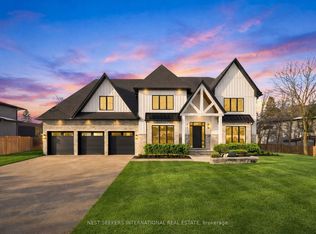
- C$3,888,0004 bd6 ba-- sqft26 Royal Ave, King, ON L0G1N0For Sale
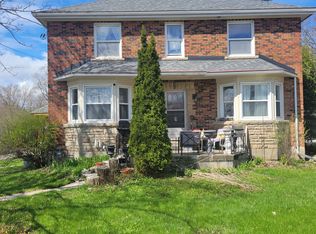
- C$1,7002 bd1 ba-- sqft12932 Highway 27 #BASEMENT, King, ON L0G1N0For Rent
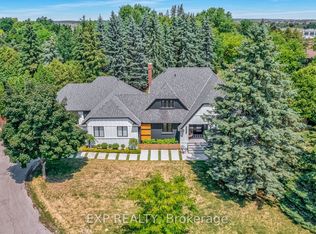
- C$2,250,0005 bd4 ba-- sqft17 Chamberlain Ct, King, ON L0G1N0For Sale
- C$2,288,8006 bd4 ba-- sqft23 Hill Farm Rd, King, ON L0G1N0For Sale
- C$1,799,9005 bd5 ba-- sqft65 Faris Ave, King, ON L0G1N0For Sale
- C$3,688,8004 bd5 ba-- sqft41 Elizabeth Dr, King, ON L0G1N0For Sale
- C$2,299,0006 bd4 ba-- sqft79 Hill Farm Rd, King, ON L0G1N0For Sale
Similar homes
- C$1,075,0003 bd1 ba-- sqft6531 King Rd, King, ON L0G 1N0For Sale
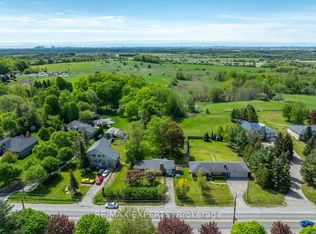 MLS ID #N13175214, RE/MAX EXPERTS. TRREB
 - C$1,195,0004 bd4 ba-- sqft88 Castelli Ct, Caledon, ON L7E 2T8For Sale
 MLS ID #W13566396, REMAX YOUR COMMUNITY REALTY. TRREB
 - C$1,199,9904 bd4 ba-- sqft2 Fairmont Ridge Trl, Nobleton, ON L7B 0A4For Sale
 MLS ID #N13520506, INTERCITY REALTY INC.. TRREB
 - C$1,275,0006 bd3 ba-- sqft32 Coolspring Cres, Caledon, ON L7E 1W6For Sale
 MLS ID #W13569692, COLDWELL BANKER SELECT REAL ESTATE. TRREB
 - C$1,299,0004 bd3 ba-- sqft18 Morning Sparrow Dr, Vaughan, ON L4H 5A6For SaleMLS ID #N13571112, SUTTON GROUP-ADMIRAL REALTY INC.. TRREB
- C$1,029,5003 bd2 ba-- sqft67 Esposito Dr W, Caledon, ON L7E 1T4For SaleMLS ID #W13569388, ROYAL LEPAGE MAXIMUM REALTY. TRREB
- C$1,174,8804 bd3 ba-- sqft11 Beehive Dr, Caledon, ON L7E 2V4For SaleMLS ID #W13550032, RE/MAX WEST REALTY INC.. TRREB
- C$1,139,0003 bd2 ba-- sqft17265 Highway 50, Vaughan, ON L7E 5R9For SaleMLS ID #W13551826, REAL BROKER ONTARIO LTD.. TRREB
- C$950,0004 bd2 ba-- sqft173 Victoria St, Caledon, ON L7E 3H5For SaleMLS ID #W13566124, RE/MAX REALTY SPECIALISTS INC.. TRREB
- C$1,399,9006 bd4 ba-- sqft22 Ashbury Cres, Caledon, ON L7E 1X6For SaleMLS ID #W13570778, WEB MAX REALTY INC.. TRREB
- C$1,345,0003 bd2 ba-- sqft5 Old Forge Rd, King, ON L7B 1K4For SaleMLS ID #N13492882, CITIBLOC REALTY. TRREB
- C$1,199,0004 bd4 ba-- sqft214 Waterbury St, Caledon, ON L7E 2H9For SaleMLS ID #W13537568, RE/MAX EXPERTS. TRREB
- C$1,359,0005 bd4 ba-- sqft10 Andreeta Dr, Vaughan, ON L4H 4H4For SaleMLS ID #N13562160, RE/MAX ACE REALTY INC.. TRREB
- C$1,179,9994 bd3 ba-- sqft53 Ellwood Dr W, Caledon, ON L7E 4W8For SaleMLS ID #W13544334, MODERN SOLUTION REALTY INC.. TRREB
- C$1,138,0003 bd4 ba-- sqft212 Easts Corners Blvd, Vaughan, ON L4H 4H3For SaleMLS ID #N13150680, RE/MAX ALL-STARS REALTY INC.. TRREB
- C$1,127,9003 bd3 ba-- sqft172 Adario Cres, Vaughan, ON L3L 0G4New ConstructionMLS ID #N13455554, SPECTRUM REALTY SERVICES INC.. TRREB
- C$879,9003 bd3 ba2k sqft49 Lambert Ln, Caledon, ON L7E 4M4For SaleMLS ID #40845956, Daniel Da Cunha, Salesperson, RE/MAX TWIN CITY REALTY INC.. ITSO
- C$949,0003 bd3 ba-- sqft92 Senator Way, Caledon, ON L7E 2S6For SaleMLS ID #W13548826, FOREST HILL REAL ESTATE INC.. TRREB
- C$1,175,0005 bd3 ba-- sqft1 Plummer Rd, Caledon, ON L7E 1V1For SaleMLS ID #W13547018, RE/MAX REALTY SERVICES INC.. TRREB
- C$1,149,9905 bd4 ba-- sqft25 Sir Lancelot Ct, Caledon, ON L7E 1N3For SaleMLS ID #W13542452, ROYAL LEPAGE PREMIUM ONE REALTY. TRREB
