Nestled in the heart of scenic Palgrave, overlooking the historic village pond, this enchanting board and batten century home, complete with a brick garage, is where timeless character meets thoughtful modern living. This is the kind of home that captures your heart the moment you arrive. Beautifully updated with fresh paint throughout, every space feels bright, welcoming, and ready for its next chapter. The custom kitchen and cozy breakfast nook create the perfect place to gather. Refinished hardwood floors add warmth to the inviting living room, where oversized windows flood the home with natural light and are beautifully complemented by Hunter Douglas window coverings. Upstairs, you'll find two spacious bedrooms, each featuring walk-in closets, along with a beautifully appointed four-piece bathroom. The fully finished walkout lower level offers exceptional versatility with a generous recreation room, dedicated office space, an additional bedroom, a three-piece bathroom, laundry room, and cantina. Outdoor living is equally inviting, step through the breezeway onto the deck and unwind as the sun sets over the water, entertain with ease, or launch your canoe for a peaceful paddle across the pond. Every season brings a new backdrop to enjoy from your own backyard. Just steps from Palgrave Rotary Park and the expansive 306-hectare Forest and Wildlife Area, you'll enjoy endless opportunities for walking, hiking, cycling, and exploring nature, all while being only minutes from the vibrant town of Bolton and convenient Highway 9 access.This is more than a beautiful home, it's a lifestyle rooted in community, nature, and the enduring charm of one of Caledon's most treasured villages.
For sale
C$1,139,000
17265 Highway 50, Vaughan, ON L7E 5R9
3beds
2baths
Single Family Residence
Built in ----
0.39 Acres Lot
$-- Zestimate®
C$--/sqft
C$-- HOA
What's special
Brick garageFresh paint throughoutCustom kitchenCozy breakfast nookRefinished hardwood floorsHunter douglas window coveringsTwo spacious bedrooms
- 55 days
- 12
- 1
Zillow last checked:
Listing updated:
Listed by:
REAL BROKER ONTARIO LTD.
Source: TRREB,MLS®#: W13551826 Originating MLS®#: Toronto Regional Real Estate Board
Originating MLS®#: Toronto Regional Real Estate BoardFacts & features
Interior
Bedrooms & bathrooms
- Bedrooms: 3
- Bathrooms: 2
Primary bedroom
- Level: Second
- Dimensions: 4.5 x 3.35
Bedroom 2
- Level: Second
- Dimensions: 3.48 x 3
Bedroom 3
- Level: Basement
- Dimensions: 5.6 x 3.93
Bathroom
- Level: Second
- Dimensions: 1.85 x 3
Bathroom
- Level: Basement
- Dimensions: 1.52 x 2.36
Dining room
- Level: Main
- Dimensions: 2.88 x 3
Kitchen
- Level: Main
- Dimensions: 3.43 x 3
Laundry
- Level: Basement
- Dimensions: 2.64 x 1.6
Living room
- Level: Main
- Dimensions: 4.75 x 4.5
Recreation
- Level: Basement
- Dimensions: 7.53 x 5.85
Utility room
- Level: Basement
- Dimensions: 1.6 x 2.41
Heating
- Forced Air, Gas
Cooling
- Central Air
Features
- In-Law Capability
- Basement: Finished with Walk-Out
- Has fireplace: Yes
Interior area
- Living area range: 1100-1500 null
Video & virtual tour
Property
Parking
- Total spaces: 3
- Parking features: Garage
- Has garage: Yes
Features
- Stories: 1.5
- Pool features: None
Lot
- Size: 0.39 Acres
Details
- Parcel number: 143410133
Construction
Type & style
- Home type: SingleFamily
- Property subtype: Single Family Residence
Materials
- Board & Batten, Brick
- Foundation: Concrete
- Roof: Asphalt Shingle
Utilities & green energy
- Sewer: Septic
Community & HOA
Location
- Region: Vaughan
Financial & listing details
- Annual tax amount: C$4,812
- Date on market: 7/10/2026
Price history
Price history is unavailable.
Public tax history
Tax history is unavailable.
Climate risks
Neighborhood: L7E
Nearby schools
GreatSchools rating
No schools nearby
We couldn't find any schools near this home.

Similar homes
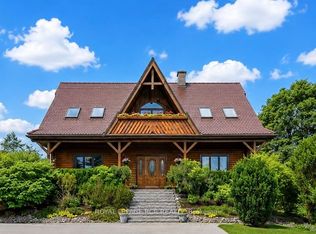
- C$1,099,9994 bd3 ba-- sqft13 Tarquini Cres, Caledon, ON L7E 2V8For Sale
 MLS ID #W13514738, CENTURY 21 PRESIDENT REALTY INC.. TRREB
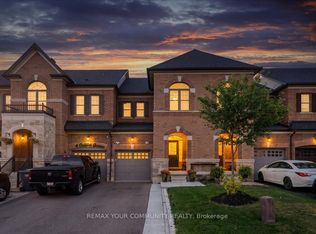
 - C$1,124,9004 bd3 ba-- sqft35 Rainbow Dr, Vaughan, ON L4L 2K3For Sale
 MLS ID #N13488828, ROYAL LEPAGE SIGNATURE REALTY. TRREB
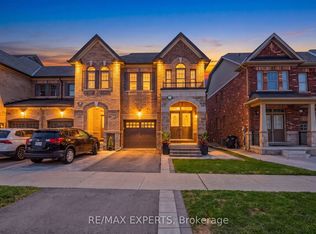
 - C$1,099,9004 bd3 ba-- sqft53 Marilyn St, Caledon, ON L7C 1H5For Sale
 MLS ID #W13509378, REAL BROKER ONTARIO LTD.. TRREB
 - C$1,149,0004 bd4 ba-- sqft26 Pretty Pl, Brampton, ON L6S 5C6For Sale
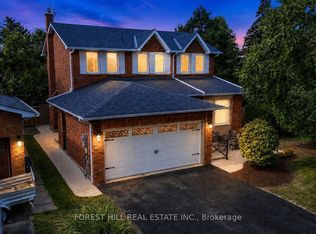 MLS ID #W13682446, FOREST HILL REAL ESTATE INC.. TRREB
