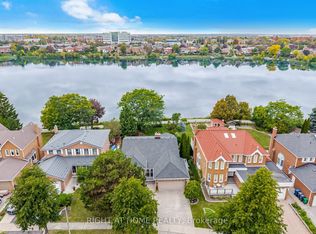
Stunning, fully refurbished home situated in the desirable Professor's Lake community, featuring solid hardwood floors, upgraded chandeliers, pot lights and smart venting throughout. The renovated kitchen boasts beautiful granite countertops and quality finishes. Enjoy a spacious primary bedroom with vaulted ceiling, professionally landscaped grounds and a fantastic location just steps from the entrance to Professor's Lake. Immaculate, move-in ready and an absolute must-see!
For sale
C$1,049,000
26 Pretty Pl, Brampton, ON L6S 5C6
4beds
4baths
Single Family Residence
Built in ----
4,951 Square Feet Lot
$-- Zestimate®
C$--/sqft
C$-- HOA
What's special
- 20 days
- 15
- 0
Zillow last checked:
Listing updated:
Listed by:
FOREST HILL REAL ESTATE INC.
Source: TRREB,MLS®#: W13799208 Originating MLS®#: Toronto Regional Real Estate Board
Originating MLS®#: Toronto Regional Real Estate BoardFacts & features
Interior
Bedrooms & bathrooms
- Bedrooms: 4
- Bathrooms: 4
Primary bedroom
- Level: Main
- Dimensions: 4.91 x 3.35
Bedroom
- Level: Basement
- Dimensions: 10.06 x 2.76
Bedroom 2
- Level: Second
- Dimensions: 3.08 x 2.77
Bedroom 3
- Level: Second
- Dimensions: 3.35 x 2.77
Dining room
- Level: Main
- Dimensions: 3.04 x 3.44
Family room
- Level: Main
- Dimensions: 4.6 x 3.04
Kitchen
- Level: Main
- Dimensions: 3.07 x 3.59
Living room
- Level: Main
- Dimensions: 4.3 x 3.44
Living room
- Level: Basement
- Dimensions: 5.52 x 3.99
Other
- Level: Main
- Dimensions: 2.77 x 3.01
Heating
- Forced Air, Gas
Cooling
- Central Air
Features
- Flooring: Carpet Free
- Basement: Finished
- Has fireplace: Yes
- Fireplace features: Natural Gas
Interior area
- Living area range: 1500-2000 null
Video & virtual tour
Property
Parking
- Total spaces: 2
- Parking features: Available
- Has garage: Yes
Features
- Stories: 2
- Patio & porch: Deck, Patio, Porch
- Exterior features: Landscaped, Recreational Area
- Pool features: None
- Has view: Yes
- View description: Garden
- Waterfront features: Indirect, Lake
Lot
- Size: 4,951 Square Feet
- Features: Beach, Fenced Yard, Hospital, Lake Access, Public Transit, Rec./Commun.Centre
Details
- Parcel number: 141840474
Construction
Type & style
- Home type: SingleFamily
- Property subtype: Single Family Residence
Materials
- Brick
- Foundation: Concrete
- Roof: Asphalt Shingle
Utilities & green energy
- Sewer: Sewer
Community & HOA
Community
- Security: Carbon Monoxide Detector(s), Smoke Detector(s)
Location
- Region: Brampton
Financial & listing details
- Annual tax amount: C$7,096
- Date on market: 9/17/2026
Price history
Price history is unavailable.
Public tax history
Tax history is unavailable.
Climate risks
Neighborhood: Northgate
Nearby schools
GreatSchools rating
No schools nearby
We couldn't find any schools near this home.

Similar homes
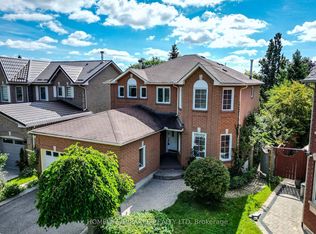
- C$1,050,0007 bd4 ba-- sqft33 Muskoka St, Brampton, ON L6Z 3X2For Sale
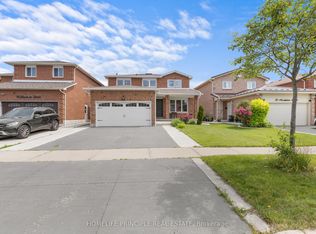 MLS ID #W13842916, HOMELIFE PRINCIPLE REAL ESTATE. TRREB
 - C$1,249,0006 bd4 ba-- sqft724 Peter Robertson Blvd, Brampton, ON L6R 1S9For Sale
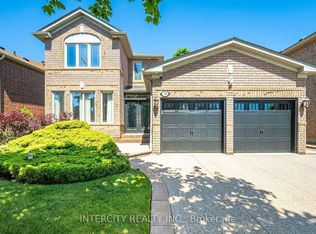 MLS ID #W13863782, INTERCITY REALTY INC.. TRREB
 - C$1,195,0006 bd4 ba-- sqft252 Mountainberry Rd, Brampton, ON L6R 1H9For Sale
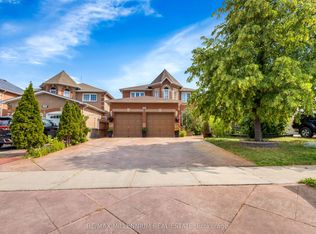 MLS ID #W13749960, RE/MAX MILLENNIUM REAL ESTATE. TRREB
 - C$1,199,9006 bd4 ba-- sqft18 Hartwell Gate, Brampton, ON L6R 2V3For Sale
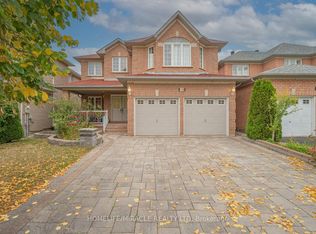 MLS ID #W13847540, HOMELIFE/MIRACLE REALTY LTD. TRREB
