An extraordinary residence where timeless contemporary design meets uncompromising craftsmanship. Every detail has been thoughtfully curated and meticulously executed, offering you a dream home without the stress or delays of building. Move in just in time to enjoy the ultimate summer lifestyle. This architectural gem boasts soaring 14-foot ceilings on the main level, framed by rich solid white oak paneling and doors throughout. Designed for entertaining , the heart of the home features a stunning chef's kitchen complete with a dramatic 12-foot custom wine fridge with over 300 bottle storage capacity, flowing seamlessly into a Four Seasons Lounge, a space designed to bring the outdoors in, year-round. The main floor Primary Bedroom Retreat offers a serene escape, combining elegance and comfort in perfect harmony. The lower level offers two additional bedrooms including a housekeeper suite, home gym, recreation room, built-in kitchen bar, and a state of-the-art home theatre, all powered by the latest Control 4Technology throughout the entire home for effortless living. Step into your private resort-style backyard, where luxury continues with a saltwater pool, a fully appointed pool house with kitchen, family room, and 3-piece bath, additional laundry room for those wet pool towels, and the pool house also has a finished basement, suitable for a number of uses like additional guest suite, rec room, games room etc! Outside the pool house you have an additional outdoor bath and rinsing shower. Multiple lounge areas, a sports court, covered loggia, and a gourmet outdoor kitchen complete this exceptional lifestyle offering. This is more than a home, it is a statement. It's where sophistication meets comfort, and every day feels like a vacation. Walking Distance to Dog Park, Basketball Court, Splash Pad, Pickeball Court & Tasca Park.
For sale
C$6,999,000
29 Greenside Dr, King, ON L0G 1N0
8beds
14baths
Single Family Residence
Built in ----
0.66 Acres Lot
$-- Zestimate®
C$--/sqft
C$-- HOA
What's special
Home gymRecreation roomBuilt-in kitchen barPrivate resort-style backyardSaltwater poolMultiple lounge areasSports court
- 46 days |
- 114 |
- 9 |
Zillow last checked:
Listing updated:
Listed by:
NEST SEEKERS INTERNATIONAL REAL ESTATE
Source: TRREB,MLS®#: N13437886 Originating MLS®#: Toronto Regional Real Estate Board
Originating MLS®#: Toronto Regional Real Estate BoardFacts & features
Interior
Bedrooms & bathrooms
- Bedrooms: 8
- Bathrooms: 14
Primary bedroom
- Level: Main
- Dimensions: 7.92 x 5.18
Bedroom
- Level: Second
- Dimensions: 4.88 x 4.01
Bedroom
- Level: Basement
- Dimensions: 4.75 x 4.17
Bedroom
- Level: Basement
- Dimensions: 5.64 x 4.17
Bedroom 2
- Level: Second
- Dimensions: 4.98 x 5.61
Bedroom 3
- Level: Second
- Dimensions: 4.39 x 4.6
Bedroom 4
- Level: Second
- Dimensions: 5.66 x 4.37
Bedroom 5
- Level: Second
- Dimensions: 6.83 x 4.27
Exercise room
- Level: Basement
- Dimensions: 8.53 x 5.18
Family room
- Level: Main
- Dimensions: 6.45 x 6.53
Kitchen
- Level: Main
- Dimensions: 5.11 x 4.5
Living room
- Level: Main
- Dimensions: 4.88 x 4.34
Media room
- Level: Basement
- Dimensions: 8.18 x 4.14
Office
- Level: Main
- Dimensions: 4.98 x 4.22
Recreation
- Level: Basement
- Dimensions: 13.51 x 11.3
Sunroom
- Level: Main
- Dimensions: 8.38 x 4.42
Heating
- Forced Air, Gas
Cooling
- Central Air
Appliances
- Included: Water Purifier, Water Softener, Water Treatment
Features
- Central Vacuum, ERV/HRV, In-Law Suite, Primary Bedroom - Main Floor, Upgraded Insulation
- Basement: Finished,Apartment
- Has fireplace: Yes
- Fireplace features: Family Room, Natural Gas
Interior area
- Living area range: 5000 + null
Video & virtual tour
Property
Parking
- Total spaces: 14
- Parking features: Private
- Has garage: Yes
Features
- Stories: 2
- Patio & porch: Enclosed
- Exterior features: Landscape Lighting, Landscaped, Lawn Sprinkler System, Built-In-BBQ, Controlled Entry
- Has private pool: Yes
- Pool features: In Ground
Lot
- Size: 0.66 Acres
- Features: Electric Car Charger, Fenced Yard, Park
Details
- Additional structures: Additional Garage(s), Other
- Parcel number: 033580147
Construction
Type & style
- Home type: SingleFamily
- Property subtype: Single Family Residence
Materials
- Brick, Stone
- Foundation: Poured Concrete
- Roof: Asphalt Shingle
Utilities & green energy
- Sewer: Sewer
Community & HOA
Community
- Security: Alarm System, Monitored, Security System
Location
- Region: King
Financial & listing details
- Annual tax amount: C$27,647
- Date on market: 6/12/2026
NEST SEEKERS INTERNATIONAL REAL ESTATE
NEST SEEKERS INTERNATIONAL REAL ESTATE
By pressing Contact Agent, you agree that the real estate professional identified above may call/text you about your search, which may involve use of automated means and pre-recorded/artificial voices. You don't need to consent as a condition of buying any property, goods, or services. Message/data rates may apply. You also agree to our Terms of Use. Zillow does not endorse any real estate professionals. We may share information about your recent and future site activity with your agent to help them understand what you're looking for in a home.
Price history
Price history is unavailable.
Public tax history
Tax history is unavailable.
Climate risks
Neighborhood: Nobleton
Nearby schools
GreatSchools rating
No schools nearby
We couldn't find any schools near this home.
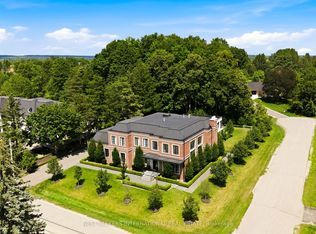
- C$5,499,0005 bd9 ba-- sqft6 Forestave Cres, King, ON L0G1N0For Sale
- C$1,868,0006 bd4 ba-- sqft140 Hill Farm Rd, King, ON L0G1N0For Sale

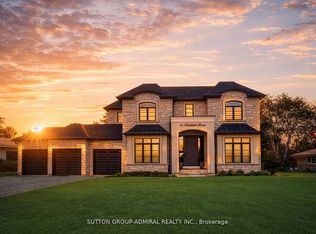
- C$3,688,8004 bd5 ba-- sqft41 Elizabeth Dr, King, ON L0G1N0For Sale
- C$2,600,0005 bd3 ba-- sqft5530 King Rd, King, ON L0G1N0For Sale

- C$3,888,0004 bd6 ba-- sqft26 Royal Ave, King, ON L0G1N0For Sale
- C$2,288,8006 bd4 ba-- sqft23 Hill Farm Rd, King, ON L0G1N0For Sale
- C$2,9503 bd2 ba-- sqft13143 Highway 27 Rd, King, ON L0G1N0For Rent
- C$2,388,8004 bd6 ba-- sqft22 James Bowman Ct, King, ON L7B0A2For Sale
Similar homes
- C$5,499,0005 bd9 ba-- sqft6 Forestave Cres, King, ON L0G 1N0For SaleMLS ID #N13597678, NEST SEEKERS INTERNATIONAL REAL ESTATE. TRREB
- C$6,995,0008 bd10 ba-- sqft58 Timberlane Dr, Toronto, ON M3H 1J4For Sale
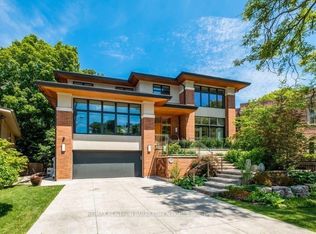 MLS ID #C13609598, RE/MAX REALTRON BARRY COHEN HOMES INC.. TRREB
 - C$6,475,0006 bd8 ba-- sqft165 Northern Pines Blvd, Vaughan, ON L4H 4E5For Sale
 MLS ID #N13216518, NEST SEEKERS INTERNATIONAL REAL ESTATE. TRREB
 - C$6,800,0006 bd8 ba-- sqft19 Maryvale Cres, Richmond Hill, ON L4C 6P6For Sale
 MLS ID #N13599062, RE/MAX REALTRON BARRY COHEN HOMES INC.. TRREB
 - C$6,988,0008 bd8 ba-- sqft129 Arnold Ave, Vaughan, ON L4J 1B8For SaleMLS ID #N13543200, HAMMOND INTERNATIONAL PROPERTIES LIMITED. TRREB
- C$7,188,0006 bd7 ba-- sqft36 Waymar Heights Blvd, Vaughan, ON L4L 2P7For SaleMLS ID #N13230776, NEST SEEKERS INTERNATIONAL REAL ESTATE. TRREB
- C$6,999,0005 bd7 ba-- sqft17 Pebblelane Ct, Richmond Hill, ON L4C 6X2For SaleMLS ID #N13424202, RE/MAX REALTRON REALTY INC.. TRREB
- C$9,298,0008 bd10 ba-- sqft142 Manitou Dr, King, ON L7B 1E7For SaleMLS ID #N13093046, NEST SEEKERS INTERNATIONAL REAL ESTATE. TRREB
- C$6,995,0007 bd10 ba-- sqft40 Old Colony Rd, Toronto, ON M2L 2J7For SaleMLS ID #C13462116, RE/MAX REALTRON BARRY COHEN HOMES INC.. TRREB
- C$6,888,0007 bd10 ba-- sqft22 Hammok Cres, Markham, ON L3T 2W9For SaleMLS ID #N13443418, FOREST HILL REAL ESTATE INC.. TRREB
- C$5,500,0006 bd9 ba-- sqft116 Oak Ave, Richmond Hill, ON L4C 6R7For SaleMLS ID #N13607706, RE/MAX REALTRON REALTY INC.. TRREB
- C$6,980,0006 bd9 ba-- sqft61 Orlon Cres, Richmond Hill, ON L4C 6S4For SaleMLS ID #N13413650, RE/MAX REALTRON BARRY COHEN HOMES INC.. TRREB
- C$8,500,0006 bd9 ba-- sqft163 Arnold Ave, Vaughan, ON L4J 1B8For SaleMLS ID #N13609468, FOREST HILL REAL ESTATE INC.. TRREB
- C$9,498,0006 bd8 ba-- sqft35 Kingswood Dr, King, ON L7B 1K8For SaleMLS ID #N13237190, NEST SEEKERS INTERNATIONAL REAL ESTATE. TRREB
- C$6,975,0006 bd7 ba-- sqft18 Brookfield Rd, Toronto, ON M2P 1A9For SaleMLS ID #C13418924, RE/MAX REALTRON BARRY COHEN HOMES INC.. TRREB
- C$7,150,0005 bd7 ba-- sqft50 Daneswood Rd W, Toronto, ON M4N 3J9For SaleMLS ID #C13602708, RE/MAX REALTRON BARRY COHEN HOMES INC.. TRREB
- C$3,888,8005 bd7 ba-- sqft28 James Stokes Ct, King, ON L7B 0M7For SaleMLS ID #N13240050, CAPITAL NORTH REALTY CORPORATION. TRREB
- C$4,750,0006 bd7 ba-- sqft18785 The Gore Rd, Caledon, ON L7E 0W5For SaleMLS ID #W13565596, RE/MAX REALTY SPECIALISTS INC.. TRREB
- C$6,500,0006 bd6 ba-- sqft5 Purling Pl, Toronto, ON M3B 1V4For SaleMLS ID #C13124336, RE/MAX REALTRON BARRY COHEN HOMES INC.. TRREB
- C$6,950,0007 bd8 ba-- sqft34 Greengate Rd, Toronto, ON M3B 1E8For SaleMLS ID #C13113290, RE/MAX REALTRON BARRY COHEN HOMES INC.. TRREB
