Welcome to "Thingdon" a truly exceptional custom-built country estate on 12.61 acres just outside the Village of Erin. Thoughtfully designed & meticulously maintained, this remarkable property blends luxury living, environmental consciousness, and unlimited potential in a breathtaking rural setting. Capture sweeping hillside & valley views, the property offers peace, privacy, and opportunities for hobbyists, equestrian enthusiasts, or those seeking a home-based business. Built in 2008, the impressive bungalow showcases top-tier construction and craftmanship throughout, including ICF exterior walls & R40 insulation for exceptional efficiency, durability, and soundproofing. Geothermal heating and cooling, dramatically reduce operating costs while providing year-round comfort. Inside, the elegant & functional layout offers approximately 3,800 + sq ft of finished living space with 3+1 bedrooms, 3 bathrooms, and a fully finished walkout basement. The main level features soaring ceilings, rich cherry hardwood flooring, crown moldings, designer finishes, and expansive windows that fill the home with natural light. The chef-inspired kitchen is beautifully appointed with granite countertops, custom cabinetry, premium appliances, a large island, and a sun-filled breakfast area with wraparound windows overlooking the grounds. The inviting family room features a striking mansard ceiling, recessed propane fireplace, and French doors leading to an expansive two-tier deck with glass railings-the perfect place to relax and take in the stunning countryside views. The luxurious primary suite includes a spa-inspired ensuite with a whirlpool tub, designer glass shower & premium fixtures. The walkout basement includes a bedroom, bathroom, large family room, games/home theatre area with wet bar plumbing. The impressive detached 24x32' workshop is fully insulated, heated by propane with running water. This is a must see!!!
For sale
C$2,295,000
9129 Side Road 17, Erin, ON N0B 1Z0
4beds
6baths
Single Family Residence
Built in ----
12 Square Feet Lot
$-- Zestimate®
C$--/sqft
C$-- HOA
What's special
Breathtaking rural settingPeace privacyGeothermal heating and coolingFully finished walkout basementSoaring ceilingsRich cherry hardwood flooringCrown moldings
- 56 days |
- 5 |
- 0 |
Zillow last checked:
Listing updated:
Listed by:
RE/MAX REAL ESTATE CENTRE INC.
Source: TRREB,MLS®#: X13414772 Originating MLS®#: Toronto Regional Real Estate Board
Originating MLS®#: Toronto Regional Real Estate BoardFacts & features
Interior
Bedrooms & bathrooms
- Bedrooms: 4
- Bathrooms: 6
Primary bedroom
- Level: Ground
- Dimensions: 4.17 x 3.93
Bedroom 2
- Level: Ground
- Dimensions: 3.46 x 2.99
Bedroom 3
- Level: Ground
- Dimensions: 3.5 x 3.2
Bedroom 4
- Level: Basement
- Dimensions: 4.64 x 2.64
Breakfast
- Level: Ground
- Dimensions: 2.44 x 1.87
Dining room
- Level: Basement
- Dimensions: 3.6 x 3.5
Family room
- Level: Ground
- Dimensions: 5.03 x 4.14
Game room
- Level: Basement
- Dimensions: 10.01 x 4.16
Kitchen
- Level: Ground
- Dimensions: 5.18 x 3.78
Living room
- Level: Ground
- Dimensions: 4.56 x 4.21
Recreation
- Level: Basement
- Dimensions: 6.63 x 4.19
Utility room
- Level: Basement
- Dimensions: 7.84 x 4.91
Heating
- Heat Pump, Propane
Cooling
- Central Air
Features
- Primary Bedroom - Main Floor, Upgraded Insulation
- Basement: Finished with Walk-Out
- Has fireplace: Yes
Interior area
- Living area range: 2000-2500 null
Video & virtual tour
Property
Parking
- Total spaces: 17
- Parking features: Private, Garage Door Opener
- Has garage: Yes
Accessibility
- Accessibility features: Stair Lift
Features
- Pool features: None
- Has view: Yes
- View description: Garden, Hills, Trees/Woods, Valley
- Waterfront features: None
Lot
- Size: 12 Square Feet
- Features: Part Cleared, School Bus Route, Sloping, Wooded/Treed, Irregular Lot
- Topography: Sloping
Details
- Additional structures: Workshop
- Parcel number: 711490173
- Other equipment: Generator - Partial
Construction
Type & style
- Home type: SingleFamily
- Architectural style: Bungalow
- Property subtype: Single Family Residence
Materials
- Stone, Wood
- Foundation: Insulated Concrete Form
- Roof: Asphalt Shingle
Utilities & green energy
- Sewer: Septic
- Water: Drilled Well
Community & HOA
Community
- Security: Alarm System, Carbon Monoxide Detector(s), Monitored
Location
- Region: Erin
Financial & listing details
- Annual tax amount: C$8,470
- Date on market: 6/8/2026
RE/MAX REAL ESTATE CENTRE INC.
RE/MAX REAL ESTATE CENTRE INC.
By pressing Contact Agent, you agree that the real estate professional identified above may call/text you about your search, which may involve use of automated means and pre-recorded/artificial voices. You don't need to consent as a condition of buying any property, goods, or services. Message/data rates may apply. You also agree to our Terms of Use. Zillow does not endorse any real estate professionals. We may share information about your recent and future site activity with your agent to help them understand what you're looking for in a home.
Price history
Price history is unavailable.
Public tax history
Tax history is unavailable.
Climate risks
Neighborhood: N0B
Nearby schools
GreatSchools rating
No schools nearby
We couldn't find any schools near this home.
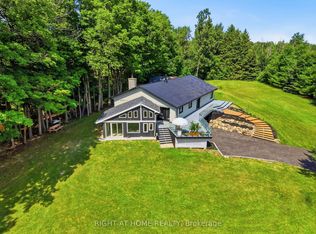
- C$1,699,9995 bd3 ba-- sqft5609 4th Line, Erin, ON N0B1Z0For Sale
- C$1,295,00084.76 Acres5489 4th Line, Erin, ON N0B2K0Lot/Land
- C$6,7004 bd4 ba-- sqft9031 Side Road 17, Erin, ON N0B1Z0For Rent

- C$2,999,9995 bd5 ba-- sqft5583 3rd Line, Erin, ON N0B1Z0For Sale
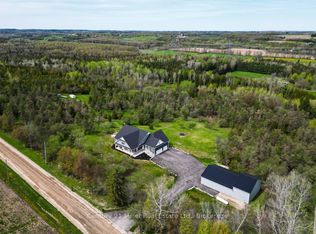
- C$2,250,0004 bd4 ba-- sqft5450 5th Line, Erin, ON N0B1Z0For Sale
- C$---- bd-- ba-- sqft5702 6th Line, Guelph/eramosa, ON N0B2K0Off Market
- C$649,0001.989 Acres0 3rd Line, Erin, ON N0B1Z0Lot/Land
- C$2,600,0005 bd4 ba2.4k sqft5511 2nd Line, Erin, ON L7J2L9For Sale
Similar homes
- C$2,269,0003 bd3 ba-- sqft9522 Wellington St #22, Erin, ON N0B 1Z0For Sale
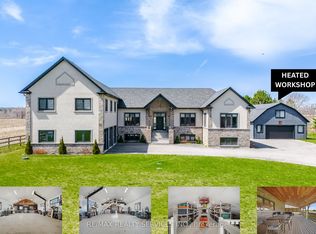 MLS ID #X13606288, RE/MAX REALTY SERVICES INC.. TRREB
 - C$2,249,0006 bd4 ba-- sqft5263 10th Line, Erin, ON N0B 1T0For Sale
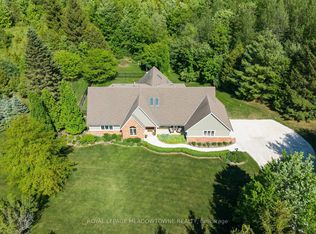 MLS ID #X13247256, ROYAL LEPAGE MEADOWTOWNE REALTY. TRREB
 - C$1,250,0003 bd2 ba-- sqft9098 Side Road 27, Erin, ON N0B 1Z0For Sale
 MLS ID #X13521724, RE/MAX Real Estate Centre Inc. TRREB
 - C$1,349,0004 bd3 ba-- sqft15 Upper Canada Dr, Erin, ON N0B 1Z0For Sale
 MLS ID #X13580172, RE/MAX REALTY SERVICES INC.. TRREB
 - C$2,299,0004 bd4 ba-- sqft19769 Willoughby Rd, Caledon, ON L7K 1V9For SaleMLS ID #W13448324, RE/MAX GOLD REALTY INC.. TRREB
- C$2,895,0004 bd5 ba-- sqft6128 8th Line, Erin, ON N0B 1Z0For SaleMLS ID #X13449124, ROYAL LEPAGE RCR REALTY. TRREB
- C$1,899,0004 bd3 ba-- sqft159 Delarmbro Dr, Erin, ON N0B 1T0For SaleMLS ID #X12945718, SOTHEBY'S INTERNATIONAL REALTY CANADA. TRREB
- C$1,999,9004 bd4 ba-- sqft86 Barraclough Blvd, Halton Hills, ON L7G 0E6For SaleMLS ID #W13621884, YOUR HOME TODAY REALTY INC.. TRREB
- C$2,289,0004 bd4 ba-- sqft19728 Kennedy Rd, Caledon, ON L7K 1Y2For SaleMLS ID #W13003888, UPPERSIDE REAL ESTATE LIMITED. TRREB
- C$2,399,0005 bd5 ba-- sqft4220 Ennisclare Dr, Milton, ON N0B 2K0For SaleMLS ID #W13088030, RE/MAX REAL ESTATE CENTRE INC.. TRREB
- C$1,900,0004 bd4 ba-- sqft14451 Winston Churchill Blvd, Caledon, ON L7C 1S7For SaleMLS ID #W13445462, RE/MAX REALTY SPECIALISTS INC.. TRREB
- C$1,899,9007 bd5 ba-- sqft14 Hawthorne Rd, Mono, ON L9W 6G7For SaleMLS ID #X13625696, HOME REAL ESTATE CORPORATION. TRREB
- C$2,099,9003 bd3 ba-- sqft20051 Willoughby Rd, Caledon, ON L7K 1W1For SaleMLS ID #W13573802, HOMELIFE SILVERCITY REALTY INC.. TRREB
- C$2,699,0005 bd5 ba-- sqft9 Allison Ct, Halton Hills, ON L7G 4S4For SaleMLS ID #W13224168, REAL BROKER ONTARIO LTD.. TRREB
- C$1,990,0006 bd5 ba-- sqft20511 Main St, Caledon, ON L7K 1R5For SaleMLS ID #W13435052, HARVEY KALLES REAL ESTATE LTD.. TRREB
- C$2,198,9005 bd4 ba-- sqft6 Fox Run Dr, Puslinch, ON N0B 2J0For SaleMLS ID #X13137258, RE/MAX REAL ESTATE CENTRE INC.. TRREB
- C$1,799,0004 bd4 ba-- sqft14 Buena Vista Dr, Orangeville, ON L9W 1Y4For SaleMLS ID #X13509254, RE/MAX REAL ESTATE CENTRE INC.. TRREB
- C$1,629,9004 bd4 ba-- sqft38 Marilyn St, Caledon, ON L7C 1H5For SaleMLS ID #W13617888, RE/MAX REALTY SERVICES INC.. TRREB
- C$1,650,0003 bd3 ba-- sqft11099 6th Line, Erin, ON L7J 2L8For SaleMLS ID #W13231054, RE/MAX REAL ESTATE CENTRE INC.. TRREB
- C$1,990,0004 bd3 ba-- sqft473516 County Road 11, Amaranth, ON L9W 0R3For SaleMLS ID #X12923002, ROYAL LEPAGE RCR REALTY. TRREB
