This elegant bungalow has everything today's buyer could wish for-beautifully finished and move-in ready. Behind striking double iron gates, the full stone exterior and exquisite landscaping create an impressive first impression. Inside, coffered ceilings, rich crown moldings, and custom details flow throughout a layout designed for both family living and refined entertaining.The inviting family room with fireplace opens to a dream kitchen featuring a large central island, premium cabinetry, and built-in appliances-perfect for hosting or everyday comfort. A formal dining room offers the ideal space for celebrations and elegant dinners.The spacious primary bedroom is a private retreat with a grand 7-piece ensuite showcasing double vanities, a soaker tub, and glass shower, plus separate his-and-hers walk-in closets. Main-floor laundry adds everyday convenience.The completely finished basement provides exceptional living space, ready to entertain large gatherings with an impressive wet bar and open recreation area. Enjoy movie nights in the home theatre or stay active in the dedicated gym space-all within your own home.Set on a beautifully landscaped property, this home blends classic design with modern luxury at every turn. With no detail overlooked and nothing left to add, this residence defines effortless elegance and offers a truly turn-key lifestyle.
For sale
C$2,200,000
19728 Kennedy Rd, Caledon, ON L7K 1Y2
4beds
4baths
Single Family Residence
Built in ----
1.05 Acres Lot
$-- Zestimate®
C$--/sqft
C$-- HOA
What's special
- 156 days
- 21
- 1
Zillow last checked:
Listing updated:
Listed by:
UPPERSIDE REAL ESTATE LIMITED
Source: TRREB,MLS®#: W13003888 Originating MLS®#: Toronto Regional Real Estate Board
Originating MLS®#: Toronto Regional Real Estate BoardFacts & features
Interior
Bedrooms & bathrooms
- Bedrooms: 4
- Bathrooms: 4
Primary bedroom
- Level: Main
- Dimensions: 5.18 x 4.45
Bedroom 2
- Level: Main
- Dimensions: 3.66 x 4.42
Bedroom 3
- Level: Main
- Dimensions: 3.69 x 3.71
Dining room
- Level: Main
- Dimensions: 3.54 x 4.27
Kitchen
- Level: Main
- Dimensions: 5.18 x 6.1
Living room
- Level: Main
- Dimensions: 5.18 x 5.12
Heating
- Forced Air, Propane
Cooling
- Central Air
Appliances
- Included: Water Purifier, Water Heater Owned
Features
- Primary Bedroom - Main Floor
- Basement: Full,Finished
- Has fireplace: Yes
- Fireplace features: Propane
Interior area
- Living area range: 2500-3000 null
Video & virtual tour
Property
Parking
- Total spaces: 20
- Parking features: Garage
- Has garage: Yes
Features
- Pool features: None
- Waterfront features: None
Lot
- Size: 1.05 Acres
Details
- Parcel number: 142820276
- Other equipment: Sump Pump
Construction
Type & style
- Home type: SingleFamily
- Architectural style: Bungalow-Raised
- Property subtype: Single Family Residence
Materials
- Stone
- Foundation: Poured Concrete
- Roof: Asphalt Shingle
Utilities & green energy
- Sewer: Septic
Community & HOA
Location
- Region: Caledon
Financial & listing details
- Annual tax amount: C$8,700
- Date on market: 4/15/2026
Price history
Price history is unavailable.
Public tax history
Tax history is unavailable.
Climate risks
Neighborhood: L7K
Nearby schools
GreatSchools rating
No schools nearby
We couldn't find any schools near this home.



Similar homes
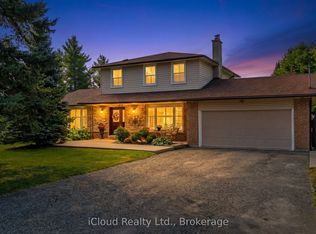
- C$2,144,0005 bd4 ba-- sqft11 Prince Andrew Dr, Caledon, ON L7C 1G2For Sale
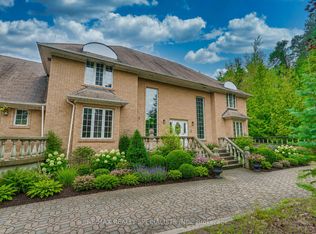 MLS ID #W13747140, RE/MAX REALTY SPECIALISTS INC.. TRREB
 - C$2,199,9993 bd3 ba-- sqft20 Buckstown Trl, Caledon, ON L7E 4H7For Sale
 MLS ID #W13650024, ROYAL LEPAGE MEADOWTOWNE REALTY. TRREB
 - C$2,300,0004 bd4 ba-- sqft18655 Heart Lake Rd, Caledon, ON L7K 2A5For Sale
 MLS ID #W13242342, RE/MAX PROFESSIONALS INC.. TRREB
 - C$1,489,0005 bd4 ba-- sqft5 Valleygreen Cres S, Caledon, ON L7C 1J3For Sale
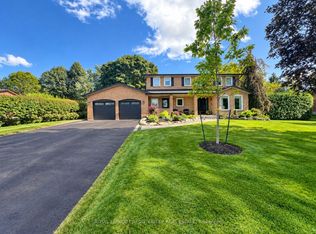 MLS ID #W13805668, ROYAL LEPAGE CREDIT VALLEY REAL ESTATE. TRREB
