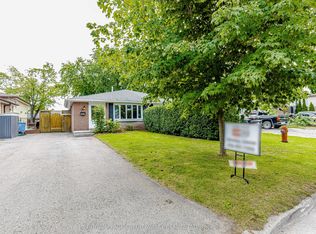
Here's Your opportunity to own a 3-bedroom bungalow on an impressive 100' x 150' corner lot in a quiet country subdivision in Caledon! Situated in a peaceful rural setting with municipal water and natural gas, this property offers the space, location and flexibility buyers have been looking for.Inside, you'll find an updated kitchen, laminate flooring, 3 bedrooms and a 3-piece bathroom on the main level. The partially finished basement adds valuable additional space and features a second 3-piece bathroom and separate entrance - offering plenty of possibilities for future finishing, recreation space, a home office, hobby area or additional living space.Outside, the oversized corner lot gives you room to breathe, with parking for up to 6 vehicles and plenty of space for gardens, outdoor living, landscaping and more.This property is truly a diamond in the rough, offering an excellent opportunity for a buyer with vision to add their personal touches and unlock its full potential.Don't overlook the potential - bring your ideas and your vision! A large lot, bungalow layout, separate basement entrance and country setting create an opportunity you won't want to miss.
For sale
C$599,999
17 Heather St, Caledon, ON L7K 0B1
3beds
2baths
Single Family Residence
Built in ----
0.34 Acres Lot
$-- Zestimate®
C$--/sqft
C$-- HOA
What's special
Updated kitchenLaminate flooringPartially finished basementSeparate basement entranceOversized corner lotOutdoor livingBungalow layout
- 14 hours
- 5
- 2
Zillow last checked:
Listing updated:
Listed by:
RE/MAX WEST REALTY INC.
Source: TRREB,MLS®#: W13830506 Originating MLS®#: Toronto Regional Real Estate Board
Originating MLS®#: Toronto Regional Real Estate BoardFacts & features
Interior
Bedrooms & bathrooms
- Bedrooms: 3
- Bathrooms: 2
Primary bedroom
- Level: Main
- Dimensions: 2.47 x 3.47
Bedroom 2
- Level: Main
- Dimensions: 2.83 x 3.08
Bedroom 3
- Level: Main
- Dimensions: 2.96 x 2.74
Kitchen
- Level: Main
- Dimensions: 6.4 x 2.6
Laundry
- Level: Main
- Dimensions: 5 x 3
Living room
- Level: Main
- Dimensions: 3.84 x 4.33
Recreation
- Level: Main
- Dimensions: 5 x 3
Heating
- Forced Air, Gas
Cooling
- Central Air
Features
- Other
- Basement: Separate Entrance,Partially Finished
- Has fireplace: No
Interior area
- Living area range: 700-1100 null
Property
Parking
- Total spaces: 6
- Parking features: Private
Features
- Patio & porch: Deck
- Exterior features: Privacy
- Pool features: None
- Has view: Yes
- View description: Clear, Forest, Hills, Panoramic, Pasture, Skyline, Trees/Woods
- Waterfront features: None
Lot
- Size: 0.34 Acres
- Features: Clear View, Cul de Sac/Dead End, Greenbelt/Conservation, Hospital, Level, Wooded/Treed
- Topography: Flat,Level,Open Space
Details
- Parcel number: 142750080
Construction
Type & style
- Home type: SingleFamily
- Architectural style: Bungalow
- Property subtype: Single Family Residence
Materials
- Brick
- Foundation: Block
- Roof: Asphalt Shingle
Utilities & green energy
- Sewer: Septic
Community & HOA
Location
- Region: Caledon
Financial & listing details
- Annual tax amount: C$4,046
- Date on market: 9/25/2026
Price history
Price history is unavailable.
Public tax history
Tax history is unavailable.
Climate risks
Neighborhood: L7K
Nearby schools
GreatSchools rating
No schools nearby
We couldn't find any schools near this home.
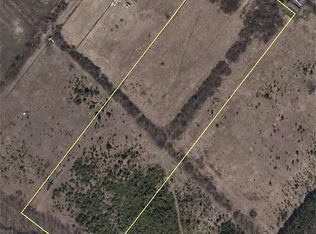


Similar homes
- C$589,9003 bd1 ba-- sqft38 Lakeview Ct, Orangeville, ON L9W 4P2For Sale
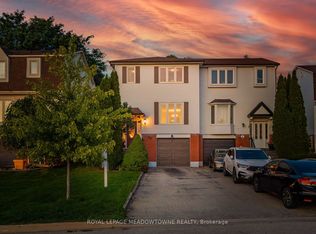 MLS ID #W13815048, ROYAL LEPAGE MEADOWTOWNE REALTY. TRREB
 - C$618,0005 bd2 ba-- sqft60 William St, Orangeville, ON L9W 2R9For Sale
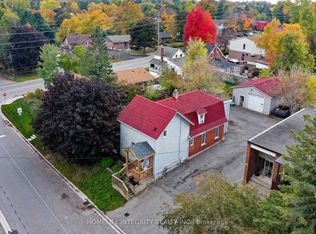 MLS ID #W13799692, HOMELIFE INTEGRITY REALTY INC.. TRREB
 - C$609,0004 bd3 ba-- sqft30 Dawson Rd, Orangeville, ON L9W 2W3For Sale
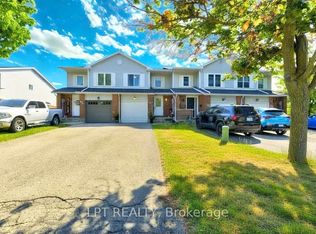 MLS ID #W13821230, LPT REALTY. TRREB
 - C$629,0003 bd2 ba-- sqft14 Carlton Dr, Orangeville, ON L9W 2X9For Sale
 MLS ID #W13805320, ROYAL LEPAGE CREDIT VALLEY REAL ESTATE. TRREB
