Commercially zoned Institutional and prominently positioned on a main street in the heart of Alton, this unique property offers excellent visibility, strong exposure and a highly attractive Credit River setting. The property is being offered primarily for its land and redevelopment value, as the former church building sustained extensive fire damage. The surrounding hamlet core has benefited from significant streetscape improvements, including upgraded sidewalks, street lighting, landscaping and improved connections to nearby trails, creating an increasingly attractive setting for future commercial or institutional use. Located close to established local destinations such as Ray's Bistro and the Alton Mill Arts Centre, the property also benefits from continued investment throughout the area. Nearby attractions and developments include the Millcroft Inn, TPC Toronto at Osprey Valley, Golf Canada's headquarters and the Canadian Open host site, all contributing to growing regional profile and traffic. Institutional zoning permits a variety of potential uses, including a sports arena, wellness centre, place of worship, school, daycare and other permitted institutional uses, so long as they conform to all lot requirements. A rare opportunity to acquire a visible, well-located property in one of Caledon's most distinctive hamlets and a scenic river backdrop. Buyers are advised to complete their own due diligence with the Town of Caledon regarding zoning, permitted uses, development requirements and approvals.
For sale
C$699,000
1532 Queen St E, Caledon, ON L7K 0C2
0beds
0baths
Single Family Residence
Built in ----
5,964 Square Feet Lot
$-- Zestimate®
C$--/sqft
C$-- HOA
What's special
Excellent visibilityStrong exposureSignificant streetscape improvementsUpgraded sidewalksStreet lightingScenic river backdrop
- 19 days
- 31
- 2
Zillow last checked:
Listing updated:
Listed by:
The Richie Group Inc.
Source: TRREB,MLS®#: W13844898 Originating MLS®#: Toronto Regional Real Estate Board
Facts & features
Interior
Bedrooms & bathrooms
- Bedrooms: 0
- Bathrooms: 0
Heating
- Other, Other Source
Cooling
- None
Features
- None
- Basement: Other
- Has fireplace: No
Interior area
- Living area range: 700-1100 null
Property
Parking
- Total spaces: 3
- Parking features: Private
Features
- Pool features: None
- Water view: Direct
- On waterfront: Yes
- Waterfront features: Other, None, River
- Body of water: Humber River
Lot
- Size: 5,964 Square Feet
- Features: Irregular Lot
Details
- Parcel number: 142770105
Construction
Type & style
- Home type: SingleFamily
- Architectural style: Other
- Property subtype: Single Family Residence
Materials
- Brick
- Foundation: Unknown
- Roof: Metal
Utilities & green energy
- Sewer: Other
Community & HOA
Location
- Region: Caledon
Financial & listing details
- Annual tax amount: C$6,537
- Date on market: 9/30/2026
Price history
Price history is unavailable.
Public tax history
Tax history is unavailable.
Climate risks
Neighborhood: L7K
Nearby schools
GreatSchools rating
No schools nearby
We couldn't find any schools near this home.
Similar homes
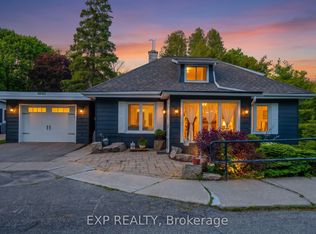
- C$779,9002 bd2 ba-- sqft1429 Queen St W, Caledon, ON L7K 0E4For Sale
 MLS ID #W13754344, ROYAL LEPAGE RCR REALTY. TRREB
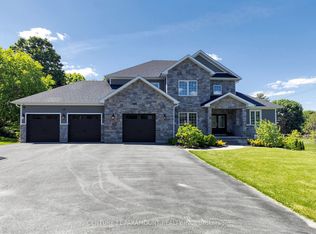
- C$899,9003 bd2 ba-- sqft1537 Queen St E, Caledon, ON L7K 0C2For Sale
 MLS ID #W13765474, RE/MAX MILLENNIUM REAL ESTATE. TRREB
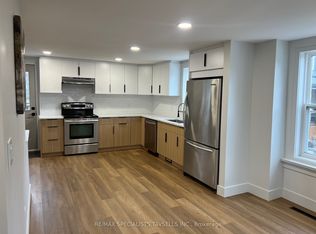
- C$875,0003 bd2 ba-- sqft20094 Main St, Caledon, ON L7K 1P7For Sale
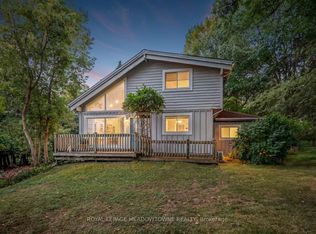 MLS ID #W13796790, ROYAL LEPAGE MEADOWTOWNE REALTY. TRREB
- C$749,0003 bd3 ba-- sqft7 Graham Cres, Orangeville, ON L9W 5J4For Sale
 MLS ID #W13708896, RE/MAX MILLENNIUM REAL ESTATE. TRREB
