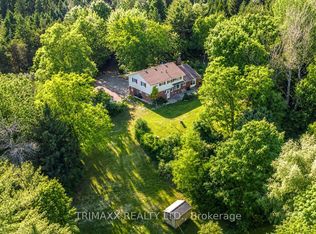
Lovely, immaculately kept home in prestigious Caledon Village, set on a spectacular lot with a 193-ft frontage widening to 165 ft at the rear. The gorgeous kitchen offers stainless steel appliances, a pantry, glass-door accent cabinetry, pot-and-pan drawers, and beautiful backyard views. Formal dining and separate living rooms feature hardwood floors and large windows, while the main-floor family room with fireplace, wet bar, and garden doors opens onto a large deck overlooking the picturesque, landscaped grounds. The spacious primary bedroom includes a sitting area, walk-in closet, and 2-piece ensuite; all bedrooms have hardwood. Partially finished basement with rec room. Steps to village shops and dining, the 35-km Caledon Trailway, and minutes to Forks of the CreditProvincial Park and Bel fountain Conservation Area - country charm with commuter convenience via Hwy 10.
For sale
C$1,040,000
52 Autumn Dr, Caledon, ON L7K 0T7
3beds
3baths
Single Family Residence
Built in ----
0.82 Acres Lot
$-- Zestimate®
C$--/sqft
C$-- HOA
What's special
Gorgeous kitchenStainless steel appliancesGlass-door accent cabinetryPot-and-pan drawersBeautiful backyard viewsHardwood floorsLarge windows
- 55 days
- 10
- 0
Zillow last checked:
Listing updated:
Listed by:
BAYTREE REAL ESTATE INC.
Source: TRREB,MLS®#: W13691666 Originating MLS®#: Toronto Regional Real Estate Board
Originating MLS®#: Toronto Regional Real Estate BoardFacts & features
Interior
Bedrooms & bathrooms
- Bedrooms: 3
- Bathrooms: 3
Primary bedroom
- Description: Primary Bedroom
- Level: Second
- Area: 16.26 Square Meters
- Area source: Other
- Dimensions: 4.17 x 3.90
Bedroom 2
- Description: Bedroom 2
- Level: Second
- Area: 13.93 Square Meters
- Area source: Other
- Dimensions: 3.98 x 3.50
Bedroom 3
- Description: Bedroom 3
- Level: Second
- Area: 14.24 Square Meters
- Area source: Other
- Dimensions: 3.20 x 4.45
Dining room
- Description: Dining Room
- Level: Main
- Area: 9.6 Square Meters
- Area source: Other
- Dimensions: 3.20 x 3.00
Family room
- Description: Family Room
- Level: Main
- Area: 12.05 Square Meters
- Area source: Other
- Dimensions: 3.30 x 3.65
Kitchen
- Description: Kitchen
- Level: Main
- Area: 12.54 Square Meters
- Area source: Other
- Dimensions: 3.80 x 3.30
Living room
- Description: Living Room
- Level: Main
- Area: 18.2 Square Meters
- Area source: Other
- Dimensions: 5.20 x 3.50
Recreation
- Description: Recreation
- Level: Lower
- Area: 26.84 Square Meters
- Area source: Other
- Dimensions: 6.10 x 4.40
Other
- Description: Sitting
- Level: Second
- Area: 13.55 Square Meters
- Area source: Other
- Dimensions: 4.17 x 3.25
Utility room
- Description: Utility Room
- Level: Lower
- Area: 38.34 Square Meters
- Area source: Other
- Dimensions: 7.10 x 5.40
Heating
- Forced Air, Gas
Cooling
- Central Air
Features
- Other
- Basement: Full,Partially Finished
- Has fireplace: Yes
Interior area
- Living area range: 1500-2000 null
Property
Parking
- Total spaces: 8
- Parking features: Private Double
- Has attached garage: Yes
Features
- Stories: 2
- Pool features: None
Lot
- Size: 0.82 Acres
- Features: Irregular Lot, Greenbelt/Conservation, Park, Place Of Worship, River/Stream, School, Wooded/Treed
Details
- Additional structures: Garden Shed
- Parcel number: 142870035
Construction
Type & style
- Home type: SingleFamily
- Property subtype: Single Family Residence
Materials
- Brick, Vinyl Siding
- Foundation: Brick, Stone, Wood
- Roof: Slate
Utilities & green energy
- Sewer: Septic
Community & HOA
Location
- Region: Caledon
Financial & listing details
- Annual tax amount: C$5,921
- Date on market: 8/19/2026
Price history
Price history is unavailable.
Public tax history
Tax history is unavailable.
Climate risks
Neighborhood: Caledon Village
Nearby schools
GreatSchools rating
No schools nearby
We couldn't find any schools near this home.

Similar homes
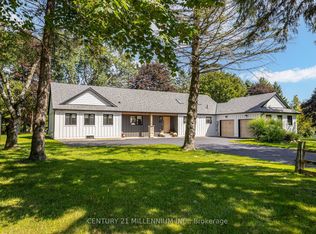
- C$1,357,7774 bd4 ba-- sqft12 Meadow Dr, Caledon, ON L7K 1A3For Sale
 MLS ID #W13617900, PG DIRECT REALTY LTD.. TRREB
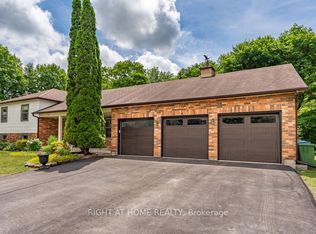
 - C$989,0003 bd3 ba-- sqft3 Haley Dr, Adjala Tosorontio, ON L0G 1L0For Sale
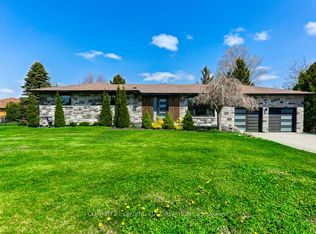 MLS ID #N13876214, CENTURY 21 LEADING EDGE REALTY INC.. TRREB
 - C$1,129,0006 bd2 ba-- sqft13946 McLaughlin Rd, Caledon, ON L7C 2A3For Sale
 MLS ID #W13575648, HOMELIFE/MIRACLE REALTY LTD. TRREB
 - C$1,399,0004 bd4 ba-- sqft4069 Charleston Side Rd, Caledon, ON L7K 0S6For Sale
 MLS ID #W13668268, TRIMAXX REALTY LTD.. TRREB
