Welcome to 103 Amaranth Street, where small-town charm meets exceptional outdoor space. Situated on an impressive 50' x 165' lot backing onto the Grand River, this detached two-story home is an excellent opportunity for first-time buyers, growing families, or downsizers seeking a peaceful lifestyle just minutes from Orangeville. Inside, the home features three bright bedrooms, two bathrooms, a functional kitchen with a centre island and eat-in area, and a combined living and dining room ideal for everyday living and entertaining. The expansive backyard is where this property truly shines. Extending toward the Grand River, the lot offers plenty of space to create your dream outdoor retreat, with room for a pool, gardens, campers, trailers, boats, and other recreational toys. A standout feature is the impressive 14.6' x 38' garage/shop, providing exceptional space for hobbyists, contractors, storage, or anyone needing a versatile workspace. An additional shed offers even more convenient storage. Complete with a covered porch and sunshades for relaxing, entertaining, and enjoying family barbecues in almost any weather, this property offers a rare combination of space, versatility, and natural surroundings. Your first home can be a detached home with an incredible lot-don't miss this unique Grand Valley opportunity! Updates Include: Roof 2019, Furnace 2024, Garage Door 2025.
For sale
C$699,000
103 Amaranth St E, Grand Valley, ON L9W 5L4
3beds
2baths
Single Family Residence
Built in ----
8,167 Square Feet Lot
$-- Zestimate®
C$--/sqft
C$-- HOA
What's special
Detached two-story homeThree bright bedroomsTwo bathroomsExpansive backyard
- 18 hours
- 12
- 3
Zillow last checked:
Listing updated:
Listed by:
ROYAL LEPAGE RCR REALTY
Source: TRREB,MLS®#: X13865480 Originating MLS®#: Toronto Regional Real Estate Board
Originating MLS®#: Toronto Regional Real Estate BoardFacts & features
Interior
Bedrooms & bathrooms
- Bedrooms: 3
- Bathrooms: 2
Primary bedroom
- Level: Second
- Dimensions: 13ft. 0in. x 15ft. 0in.
Primary bedroom
- Level: Upper
- Dimensions: 3.36 x 4.59
Bedroom
- Level: Second
- Dimensions: 13ft. 0in. x 13ft. 6in.
Bedroom
- Level: Second
- Dimensions: 10ft. 0in. x 10ft. 0in.
Bedroom 2
- Level: Upper
- Dimensions: 3.36 x 3.66
Bedroom 3
- Level: Upper
- Dimensions: 2.44 x 3.05
Bathroom
- Level: Second
Bathroom
- Level: Main
Breakfast
- Level: Main
- Dimensions: 3.36 x 3.99
Dining room
- Level: Main
- Dimensions: 3.06 x 3.38
Kitchen
- Level: Main
- Dimensions: 4.29 x 4.29
Kitchen
- Level: Main
- Dimensions: 14ft. 10in. x 16ft. 0in.
Living room
- Level: Main
- Dimensions: 3.37 x 4.58
Living room
- Level: Main
- Dimensions: 15ft. 0in. x 24ft. 6in.
Heating
- Forced Air, Gas
Cooling
- Central Air
Features
- Flooring: Carpet Free
- Basement: Unfinished
- Has fireplace: No
Interior area
- Living area range: 1100-1500 null
Video & virtual tour
Property
Parking
- Total spaces: 7
- Parking features: Private
- Has garage: Yes
Features
- Stories: 2
- Pool features: None
- Water view: Direct
- On waterfront: Yes
- Waterfront features: Waterfront-Deeded, Direct, River
- Body of water: Grand River
Lot
- Size: 8,167 Square Feet
Details
- Parcel number: 340680173
Construction
Type & style
- Home type: SingleFamily
- Property subtype: Single Family Residence
- Attached to another structure: Yes
Materials
- Aluminum Siding
- Foundation: Unknown
- Roof: Asphalt Shingle
Utilities & green energy
- Sewer: Sewer
Community & HOA
Location
- Region: Grand Valley
Financial & listing details
- Annual tax amount: C$4,244
- Date on market: 10/6/2026
Price history
Price history is unavailable.
Public tax history
Tax history is unavailable.
Climate risks
Neighborhood: L9W
Nearby schools
GreatSchools rating
No schools nearby
We couldn't find any schools near this home.

Similar homes
- C$659,0003 bd2 ba-- sqft163 Crozier St, Grand Valley, ON L9W 5N6For Sale
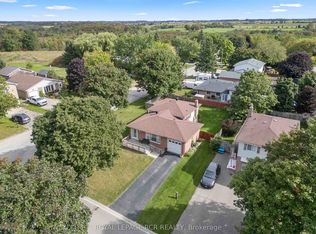 MLS ID #X13834372, ROYAL LEPAGE RCR REALTY. TRREB
 - C$699,9002 bd1 ba-- sqft52 Cooper St E, Grand Valley, ON L9W 5N5For Sale
 MLS ID #X13720990, Keller Williams Home Group Realty. TRREB
 - C$634,9003 bd2 ba-- sqft52 Crozier St, Grand Valley, ON L9W 5N6For Sale
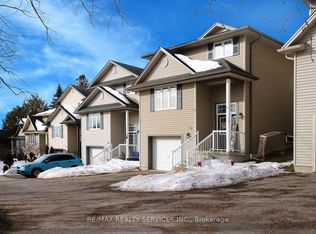 MLS ID #X13607694, RE/MAX REALTY SERVICES INC.. TRREB
 - C$769,9004 bd3 ba-- sqft85 Leeson St S, Grand Valley, ON L9W 5S5For Sale
 MLS ID #X13527868, EXIT REALTY HARE (PEEL). TRREB
