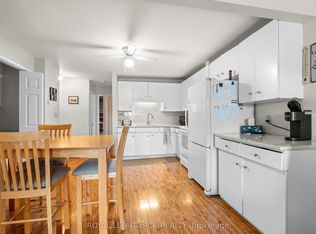
Welcome to this charming home in Grand Valley, featuring a classic brick exterior, long driveway and a detached double-car garage with newer poured concrete pad. Offering a functional layout with multiple living spaces, this home provides plenty of room for everyday living, entertaining and working from home. The practical main floor layout features a combined kitchen and dining area with ample cupboards and counter space, a spacious living room with hardwood flooring & a picture window, and a separate family room, also with hardwood flooring, complete with sliding door access to the enclosed sunroom, overlooking the fenced rear yard with interlocking patio area. The second bedroom offers hardwood flooring and a closet, while a 4-piece main bathroom adds convenience. A wonderful highlight of the home is the sunroom, featuring full glass windows that fill the space with natural light, along with a walkout to the side yard and interlocking patio. The upper level offers a primary bedroom with a convenient 2-piece ensuite, as well as a separate office/sitting area. The partially finished basement provides additional living space with a recreation room, a third bedroom, and a 2-piece bathroom with a shower (requires finishing). An additional unfinished room offers the potential for a fourth bedroom, hobby room or extra storage. With its versatile layout, multiple living areas, detached double-car garage and warm, inviting sunroom, this Grand Valley home just steps from the Grand River & downtown core offers plenty of possibilities for its next owners. Updates: Garage cement pad (1 yr +/-), Furnace (5 yrs+/-), Roof (10 yrs +/-), Most Windows (15 yrs +/-)
For sale
C$599,900
22 King St, Grand Valley, ON L9W 5S3
4beds
3baths
Single Family Residence
Built in ----
6,123 Square Feet Lot
$-- Zestimate®
C$--/sqft
C$-- HOA
What's special
Classic brick exteriorLong drivewayDetached double-car garageWarm inviting sunroom
- 2 days
- 10
- 0
Zillow last checked:
Listing updated:
Listed by:
ROYAL LEPAGE RCR REALTY
Source: TRREB,MLS®#: X14170006 Originating MLS®#: Toronto Regional Real Estate Board
Facts & features
Interior
Bedrooms & bathrooms
- Bedrooms: 4
- Bathrooms: 3
Primary bedroom
- Level: Upper
- Dimensions: 4.3 x 4.2
Bedroom 2
- Level: Main
- Dimensions: 3.5 x 3.4
Bedroom 3
- Level: Lower
- Dimensions: 3.7 x 3.7
Bedroom 4
- Level: Lower
- Dimensions: 3.9 x 3.1
Dining room
- Level: Main
- Dimensions: 6.5 x 3.7
Family room
- Level: Main
- Dimensions: 4.4 x 3.4
Kitchen
- Level: Main
- Dimensions: 6.5 x 3.7
Living room
- Level: Main
- Dimensions: 6.1 x 4.2
Office
- Level: Upper
- Dimensions: 4.4 x 3.7
Recreation
- Level: Lower
- Dimensions: 6 x 3.7
Sunroom
- Level: Main
- Dimensions: 3.5 x 3.4
Heating
- Forced Air, Gas
Cooling
- None
Features
- Basement: Partially Finished
- Has fireplace: Yes
Interior area
- Living area range: 1500-2000 null
Video & virtual tour
Property
Parking
- Total spaces: 6
- Parking features: Garage Door Opener
- Has garage: Yes
Features
- Stories: 1.5
- Pool features: None
Lot
- Size: 6,123 Square Feet
Details
- Parcel number: 340680120
Construction
Type & style
- Home type: SingleFamily
- Property subtype: Single Family Residence
Materials
- Brick
- Foundation: Concrete Block
- Roof: Shingle
Utilities & green energy
- Sewer: Sewer
Community & HOA
Location
- Region: Grand Valley
Financial & listing details
- Annual tax amount: C$4,614
- Date on market: 11/11/2026
Price history
Price history is unavailable.
Public tax history
Tax history is unavailable.
Climate risks
Neighborhood: L9W
Nearby schools
GreatSchools rating
No schools nearby
We couldn't find any schools near this home.
Similar homes
- C$749,0003 bd3 ba-- sqft91 Taylor Dr, Grand Valley, ON L9W 6P4For Sale
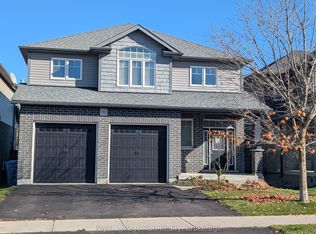 MLS ID #X14180314, Royal LePage RCR Realty. TRREB
- C$629,9993 bd2 ba-- sqft52 Crozier St, Grand Valley, ON L9W 5N6For Sale
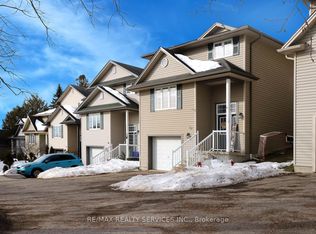 MLS ID #X14004276, RE/MAX REALTY SERVICES INC.. TRREB
- C$669,9003 bd2 ba-- sqft103 Amaranth St E, Grand Valley, ON L9W 5L4For Sale
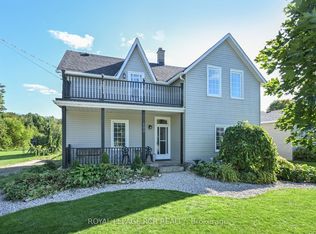 MLS ID #X13865480, ROYAL LEPAGE RCR REALTY. TRREB
- C$875,0003 bd3 ba-- sqft6 Lang Ln, Grand Valley, ON L9W 7S7For Sale
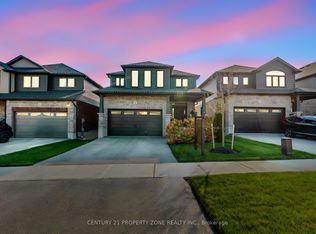 MLS ID #X14175484, CENTURY 21 PROPERTY ZONE REALTY INC.. TRREB
