Welcome to your charming small-town escape in Waldemar! Nestled in the peaceful rural community of Amaranth, this beautifully maintained 1.5 storey detached home offers the perfect blend of character, comfort & versatility. With 3 bdrms, 1 updated bathroom & plenty of flexible living space, this home is ideal for families, first-time buyers, professionals working from home or those looking to downsize. Step inside to a inviting main level featuring a fantastic sunroom with an abundance of natural light & gas fireplace. This versatile space can easily become a cozy reading nook, home office, sitting room or welcoming mudroom entrance. The spacious living room offers plenty of space to create both a comfortable living area & children's playroom, second office or additional sitting area. A walkout leads directly to the updated patio, creating an easy connection between indoor & outdoor living. Open-concept kitchen/dining features updated countertops & backsplash. Upstairs generously sized primary bedroom provides plenty of room to relax, while 2 additional bedrooms offer excellent flexibility for children, guests or home offices. With multiple spaces throughout the home that can accommodate a dedicated workspace, working from home has never been easier. Outside, enjoy the nicely landscaped & private yard, complete with an updated patio, garden shed & outdoor fireplace area. Outdoor lighting adds a warm ambiance at night, while the versatile patio provides plenty of space for dining, lounging or entertaining. With 4-car parking, a quiet neighbourhood & a true small-town atmosphere, Waldemar offers a peaceful lifestyle while keeping everyday amenities close by. Grand Valley is just minutes away & offers grocery store, convenience store, bank, post office, restaurants, library & more, while Orangeville is approx 10 min away for larger-scale shopping services. Additional highlights: Rogers Fibre Optic Internet avail & school bus service to Laurelwoods Elementary School.
For sale
C$574,900
21 Mill St, Amaranth, ON L9W 3Z3
3beds
1baths
Single Family Residence
Built in ----
8,712 Square Feet Lot
$-- Zestimate®
C$--/sqft
C$-- HOA
What's special
Updated bathroomInviting main levelGas fireplaceUpdated patioUpdated countertops and backsplashGenerously sized primary bedroomGarden shed
- 1 day
- 2
- 0
Zillow last checked:
Listing updated:
Listed by:
RE/MAX WEST REALTY INC.
Source: TRREB,MLS®#: X13801790 Originating MLS®#: Toronto Regional Real Estate Board
Originating MLS®#: Toronto Regional Real Estate BoardFacts & features
Interior
Bedrooms & bathrooms
- Bedrooms: 3
- Bathrooms: 1
Primary bedroom
- Level: Upper
- Dimensions: 5.48 x 2.71
Bedroom 2
- Level: Upper
- Dimensions: 2.74 x 3.04
Bedroom 3
- Level: Upper
- Dimensions: 2.74 x 3.04
Kitchen
- Level: Main
- Dimensions: 5.48 x 3.44
Living room
- Level: Main
- Dimensions: 5.02 x 2.77
Sunroom
- Level: Main
- Dimensions: 5.79 x 2.19
Heating
- Forced Air, Gas
Cooling
- None
Appliances
- Included: Water Softener, Water Treatment
Features
- Flooring: Carpet Free
- Basement: Crawl Space,None
- Has fireplace: Yes
Interior area
- Living area range: 1100-1500 null
Video & virtual tour
Property
Parking
- Total spaces: 4
- Parking features: Private Double
Features
- Stories: 1.5
- Patio & porch: Patio
- Exterior features: Landscape Lighting, Landscaped
- Pool features: None
Lot
- Size: 8,712 Square Feet
- Features: Library, River/Stream, School Bus Route
Details
- Additional structures: Garden Shed
- Parcel number: 340430085
- Other equipment: Sump Pump
Construction
Type & style
- Home type: SingleFamily
- Property subtype: Single Family Residence
Materials
- Wood
- Foundation: Unknown
- Roof: Asphalt Shingle
Utilities & green energy
- Sewer: Septic
- Water: Drilled Well
- Utilities for property: Cable Available, Cell Services, Garbage Pickup, Internet High Speed, Recycling Pickup, Street Lights
Community & HOA
Community
- Security: Carbon Monoxide Detector(s), Smoke Detector(s)
Location
- Region: Amaranth
Financial & listing details
- Annual tax amount: C$3,096
- Date on market: 9/18/2026
Price history
Price history is unavailable.
Public tax history
Tax history is unavailable.
Climate risks
Neighborhood: L9W
Nearby schools
GreatSchools rating
No schools nearby
We couldn't find any schools near this home.

Similar homes
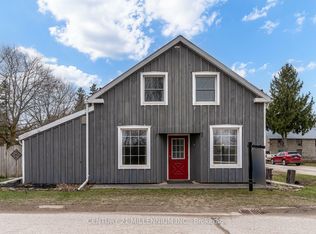
- C$779,0003 bd2 ba-- sqft16 Mill St, Amaranth, ON L9W 3Z3For Sale
 MLS ID #X13773402, EXP REALTY. TRREB
 - C$849,9994 bd3 ba-- sqft294052 8th Line, Amaranth, ON L9W 0J8For Sale
 MLS ID #X13791636, RE/MAX REAL ESTATE CENTRE INC.. TRREB
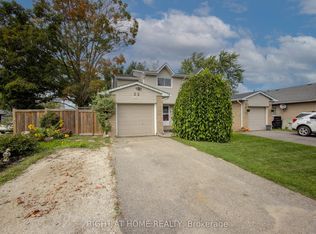
 - C$675,0003 bd2 ba-- sqft32 Feltre Ave, Orangeville, ON L9W 3P1For Sale
 MLS ID #W13801050, RIGHT AT HOME REALTY INC.. TRREB
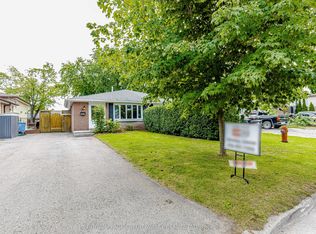
 - C$629,0003 bd2 ba-- sqft14 Carlton Dr, Orangeville, ON L9W 2X9For Sale
 MLS ID #W13805320, ROYAL LEPAGE CREDIT VALLEY REAL ESTATE. TRREB
