Welcome to 14 Russell Hill Road, a beautifully updated all-brick 4 bedroom, 3 bathroom home in the sought-after hamlet of Waldemar in Amaranth, just minutes from Grand Valley and Orangeville. Set on a private, just-under-half-acre lot framed by mature trees, this move-in-ready 2 storey blends space, comfort, and country calm within easy reach of everyday amenities. Inside, a bright open foyer with a 2 piece bath and coat closet leads to a renovated eat-in kitchen featuring stainless steel appliances, new marble counters, and updated cabinetry (2024), anchored by a large three panel window. The open concept dining and living area opens through a walkout to the BBQ deck and tranquil treed backyard, ideal for entertaining or quiet evenings at home. Upstairs offers three well-sized bedrooms plus a spacious primary retreat with his and hers closets, served by a 4 piece main bath. Hardwood runs through the principal living spaces and bedrooms, with tile in the kitchen, baths, and lower level. The finished lower level adds valuable living space: a cozy recreation room with pot lights and a gas fireplace, a modern 3 piece bath, and a large laundry room with vanity sink and generous storage. Separate storage and freezer rooms plus under-stair storage keep everything organized. Enjoy a lifestyle rich in outdoor recreation, with the scenic Grand River, walking trails, and Waldemar River Front Park (children's play area, sports field, and picnic space) moments away. A rare opportunity to own a turnkey family home with privacy in Dufferin County.
For sale
C$799,900
14 Russell Hill Rd, Amaranth, ON L9W 5Z2
4beds
3baths
Single Family Residence
Built in ----
0 Square Feet Lot
$-- Zestimate®
C$--/sqft
C$-- HOA
What's special
Bright open foyerRenovated eat-in kitchenStainless steel appliancesNew marble countersUpdated cabinetryLarge three panel windowTranquil treed backyard
- 108 days
- 10
- 0
Zillow last checked:
Listing updated:
Listed by:
EXP REALTY
Source: TRREB,MLS®#: X13547614 Originating MLS®#: Toronto Regional Real Estate Board
Originating MLS®#: Toronto Regional Real Estate BoardFacts & features
Interior
Bedrooms & bathrooms
- Bedrooms: 4
- Bathrooms: 3
Primary bedroom
- Level: Second
- Dimensions: 5.03 x 3.22
Bedroom 2
- Level: Second
- Dimensions: 3.67 x 2.67
Bedroom 3
- Level: Second
- Dimensions: 3.52 x 2.67
Bedroom 4
- Level: Second
- Dimensions: 2.84 x 2.54
Bathroom
- Level: Lower
- Dimensions: 2.1 x 2.61
Bathroom
- Level: Main
- Dimensions: 1.41 x 1.15
Bathroom
- Level: Second
- Dimensions: 1.37 x 2.75
Breakfast
- Level: Main
- Dimensions: 2.59 x 2.54
Dining room
- Level: Main
- Dimensions: 2.8 x 2.68
Kitchen
- Level: Main
- Dimensions: 2.67 x 2
Laundry
- Level: Basement
- Dimensions: 2.73 x 2.15
Living room
- Level: Main
- Dimensions: 4.52 x 2.92
Recreation
- Level: Basement
- Dimensions: 5.87 x 3.19
Heating
- Forced Air, Gas
Cooling
- Central Air
Features
- Other
- Basement: Finished,Full
- Has fireplace: Yes
- Fireplace features: Natural Gas
Interior area
- Living area range: 1100-1500 null
Video & virtual tour
Property
Parking
- Total spaces: 7
- Parking features: Private Double
- Has garage: Yes
Features
- Stories: 2
- Exterior features: Privacy
- Pool features: None
Lot
- Size: 0 Square Feet
- Features: Irregular Lot
Details
- Parcel number: 340420069
Construction
Type & style
- Home type: SingleFamily
- Property subtype: Single Family Residence
Materials
- Brick
- Foundation: Concrete
- Roof: Asphalt Shingle
Utilities & green energy
- Sewer: Septic
Community & HOA
Location
- Region: Amaranth
Financial & listing details
- Annual tax amount: C$4,087
- Date on market: 7/10/2026
Price history
Price history is unavailable.
Public tax history
Tax history is unavailable.
Climate risks
Neighborhood: L9W
Nearby schools
GreatSchools rating
No schools nearby
We couldn't find any schools near this home.

Similar homes
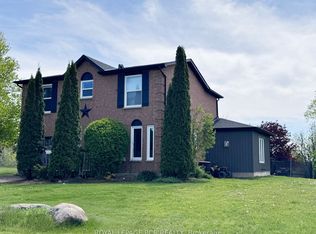
- C$929,9003 bd2 ba-- sqft29 Saint John St, Amaranth, ON L9W 5Z2For Sale
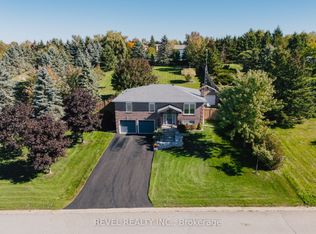 MLS ID #X13817420, REVEL REALTY INC.. TRREB
 - C$749,9003 bd2 ba-- sqft16 Mill St, Amaranth, ON L9W 3Z3For Sale
 MLS ID #X13773402, EXP REALTY. TRREB
 - C$799,0004 bd4 ba-- sqft41 Jenkins St, Grand Valley, ON L9W 7R2For Sale
 MLS ID #X13746500, HIGHPOINT HOMES REALTY. TRREB
 - C$820,0003 bd1 ba-- sqft20194 Main St, Caledon, ON L7K 1P7For Sale
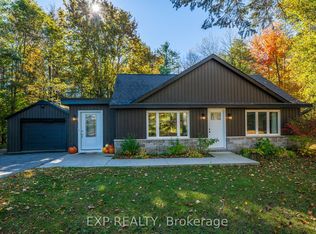 MLS ID #W14096330, EXP REALTY. TRREB
